Susan Hallstrom
Realtor
REALTOR®, PSA, ABR



BEDS3
BATHS1 full 1 partial
SQUARE FEET1,236
MLS#5260629
STATUSActive
PROPERTY TYPEResidential - Single Family
SUBDIVISIONColumbus Heights
SCHOOLBedford City
Property Description
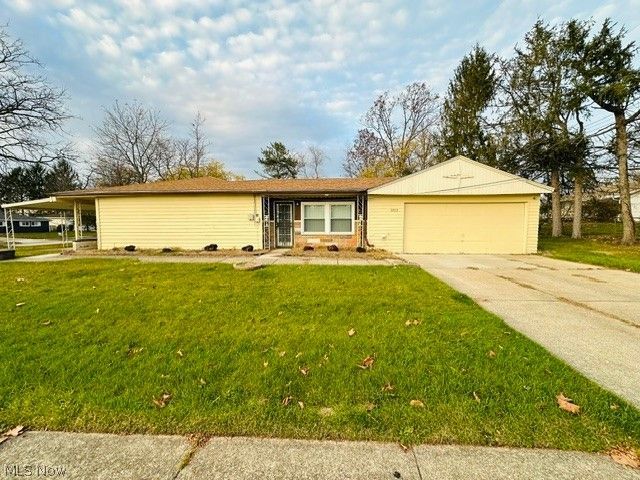
Welcome to 6033 Randy Road, Bedford Heights! This charming, well-maintained ranch offers 3 bedrooms, 1.5 bathrooms, and the convenience of single-floor living. Featuring a functional layout with all bedrooms on the main level, freshly painted interiors, and an attached two-car garage, this home offers comfort and practicality. Located in a desirable Bedford Heights neighborhood, this property is a great opportunity for first-time homebuyers, those looking to downsize, or anyone seeking the convenience of ranch-style living. Investors looking to expand their rental portfolio will also appreciate its potential. Don't miss your opportunity to make this property yours!
Property Features
Property Type: Residential - Single Family
Basement: None
Cooling: Central Air
Garage: 2 car attached
Heating: Forced Air, Gas
Home Style: Ranch
Lot Size: 0.26 Acres
Roof Type: Asphalt, Fiberglass
Stories: 1.0
Taxes: $3,266 / year
Year Built: 1960
Amenities
Granite Counters
His and Hers Closets
Multiple Closets
Pantry
Feature Descriptions
Appliances: Dishwasher, Microwave
Days on Site: 1
Exterior: Cedar
Laundry: In Unit
Parcel#: 792-04-014
Parking: Attached, Garage, Garage Door Opener, Heated Garage, Paved
Patio/Porch: Front Porch, Patio
Sewer: Public Sewer
Water: Public
Window: Double Pane Windows
Room Sizes
Eat-in Kitchen: 12 x 11 Level - First
Dining Room: 13 x 11 Level - First
Living Room: 15 x 11 Level - First
Primary Bedroom: 21 x 13 Level - First
Bedroom: 13 x 12 Level - First
Laundry: 5 x 6 Level - First
Other: 10 x 12 Level - First
Family Room: 15 x 14 Level - First
Local Schools
School District: Bedford City
Listed By / Shown By
Listed By
Agency Name: LPT Realty
Agency Contact: Sandirealestate@yahoo.com, 216-402-6024
Shown By
Agent Name: Susan Hallstrom
Agent Phone: (740) 310-0118
Agency Title: Sulek & Experts Real Estate

Estimate Your Payment
Estimated Payment
$ 649.75 per month $333.83 Principal & Interest $272.17 Property Tax $43.75 Homeowner's InsuranceChange Payment Information




Listing data compilation and photo(s) © 2026 - Multiple Listing Service, Inc. – All Rights Reserved
The photos may be altered, edited, enhanced or virtually staged.
Privacy Policy / DMCA Notice / ADA Accessibility


This site is hosted, designed and copyright
© 1994 - 2026 by
Delta Media Group, Inc. -- Patent Pending --
Agent License Information: SAL. 2010003682
6033 Randy Road | MLS# 5260629
This single family home located at 6033 Randy Road, Bedford Heights, OH 44146 is currently listed for sale with an asking price of $150,000. This property was built in 1960 and has 3 bedrooms and 1 full and 1 partial baths with 1236 sq. ft. Randy Road is located in the Columbus Heights subdivision within the Bedford City school district. Search Columbus Heights real estate on shallstrom.sulekandexperts.com today.