Susan Hallstrom
Realtor
REALTOR®, PSA, ABR



BEDS3
BATHS1 full
SQUARE FEET1,120
MLS#5251219
STATUSActive
PROPERTY TYPEResidential - Single Family
SUBDIVISIONSanders
SCHOOLConneaut Area City
Property Description
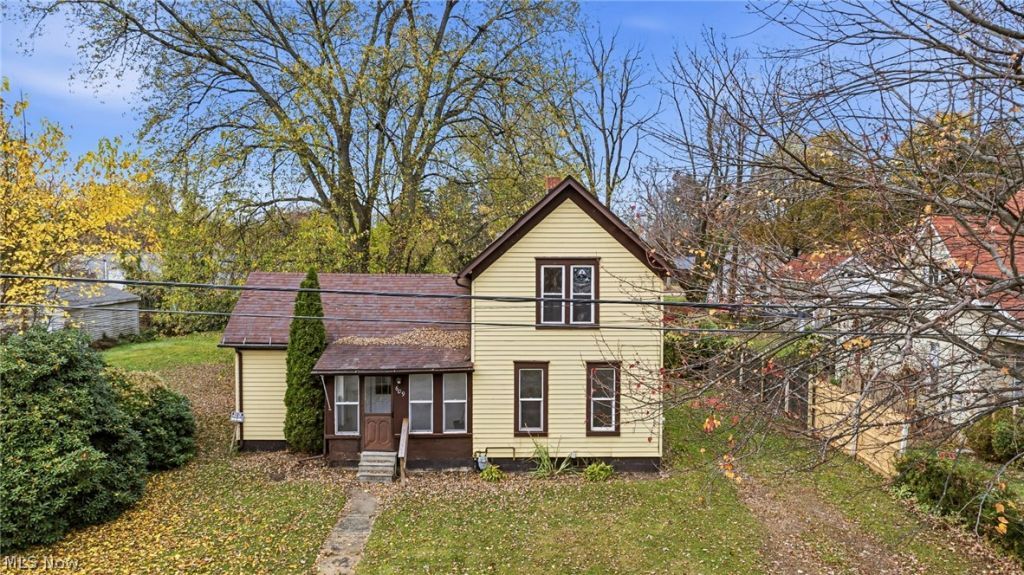
Welcome to 609 Buffalo Street in Conneaut! This charming 3-bedroom, 1-bath home offers a fresh, updated feel with new flooring throughout. The functional layout provides comfortable living spaces, while the fenced-in backyard offers a great spot for outdoor entertaining, pets, or simply relaxing. Conveniently located just minutes from Lake Erie, local parks, shopping, and dining, this home is a great option for first-time buyers, those looking to downsize, or anyone searching for a weekend getaway near the lake. Whether you're looking for a place to call home or an investment opportunity, this property has plenty to offer. Schedule your showing today!
Property Features
Property Type: Residential - Single Family
Basement: Yes
Basement: Full, Unfinished
Cooling: None
Heating: Forced Air, Gas
Home Style: Colonial
Lot Size: 0.18 Acres
Roof Type: Shingle
Stories: 2.0
Taxes: $814 / year
Year Built: 1888
Feature Descriptions
Days on Site: 2
Exterior: Aluminum Siding
Fencing: Fenced, Wood
Parcel#: 122100016400
Parking: Driveway, Gravel
Patio/Porch: Deck
Sewer: Public Sewer
Water: Public
Room Sizes
Kitchen: N D x N D Level - First
Living Room: N D x N D Level - First
Bedroom: N D x N D Level - First
Bathroom: N D x N D Level - Second
Dining Room: N D x N D Level - First
Bedroom: N D x N D Level - Second
Bedroom: N D x N D Level - Second
Local Schools
School District: Conneaut Area City
Listed By / Shown By
Listed By
Agency Name: Platinum Real Estate
Agency Contact: mandyottrealtor@gmail.com, 440-855-7931
Shown By
Agent Name: Susan Hallstrom
Agent Phone: (740) 310-0118
Agency Title: Sulek & Experts Real Estate

Estimate Your Payment
Estimated Payment
$ 430.31 per month $320.48 Principal & Interest $67.83 Property Tax $42.00 Homeowner's InsuranceChange Payment Information




Listing data compilation and photo(s) © 2026 - Multiple Listing Service, Inc. – All Rights Reserved
The photos may be altered, edited, enhanced or virtually staged.
Privacy Policy / DMCA Notice / ADA Accessibility


This site is hosted, designed and copyright
© 1994 - 2026 by
Delta Media Group, Inc. -- Patent Pending --
Agent License Information: SAL. 2010003682
609 Buffalo Street | MLS# 5251219
This single family home located at 609 Buffalo Street, Conneaut, OH 44030 is currently listed for sale with an asking price of $144,000. This property was built in 1888 and has 3 bedrooms and 1 full baths with 1120 sq. ft. Buffalo Street is located in the Sanders subdivision within the Conneaut Area City school district. Search Sanders real estate on shallstrom.sulekandexperts.com today.