Susan Hallstrom
Realtor
REALTOR®, PSA, ABR



BEDS3
BATHS1 full 1 partial
SQUARE FEET1,752
MLS#5227691
STATUSActive
PROPERTY TYPEResidential - Single Family
SCHOOLMayfield City
Property Description
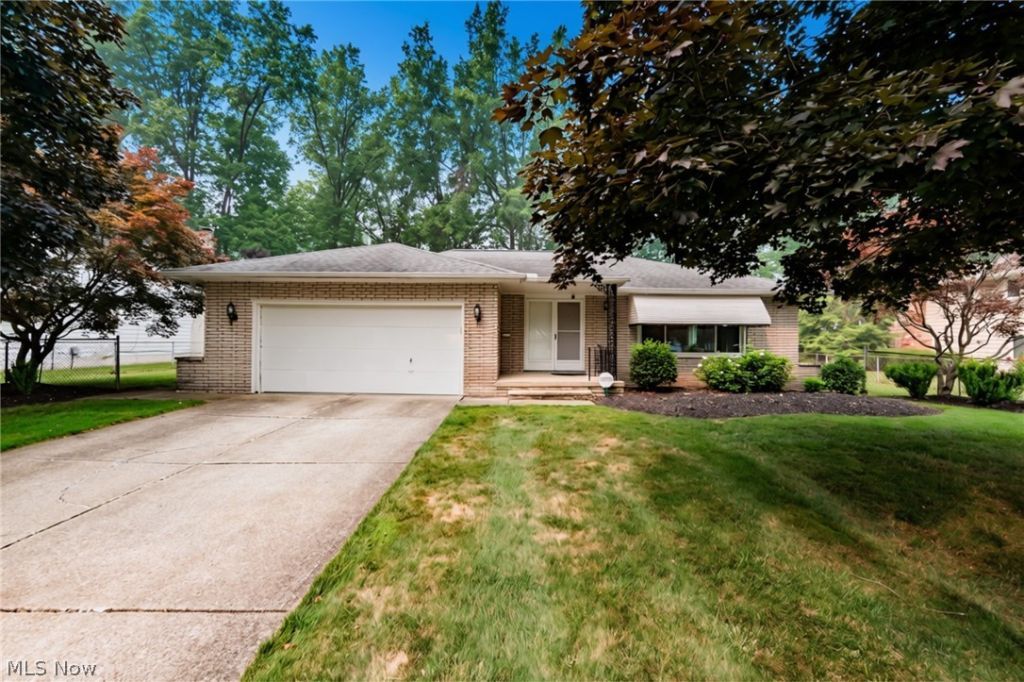
Welcome to this meticulously maintained all-brick ranch nestled on a quiet street near the cul-de-sac in the highly desirable Williamsburg neighborhood of Highland Heights. Lovingly cared for by its longtime owners, this spacious home offers an excellent opportunity to move right in and personalize at your own pace. Inside, you'll find generously sized living spaces, a bright eat-in kitchen with plenty of storage, a vaulted ceiling with skylight, and a comfortable family room with built-in shelving and a brick fireplace overlooking the backyard. The primary suite includes its own private bath, while the home's thoughtful layout provides comfortable one-floor living. Major updates include all vinyl replacement windows (2021), newer HVAC (2020), roof approx. 10 years old, and a newer hot water tank (2024), offering peace of mind for years to come. The full basement is exceptionally clean, dry, and provides abundant storage or future finishing potential. Outside, enjoy a private, fenced backyard with mature landscaping and a screened porch perfect for relaxing. Conveniently located near parks, shopping, restaurants, hospitals, and freeway access, this well-cared-for home combines timeless quality, an outstanding location, and endless potential.
Property Features
Property Type: Residential - Single Family
Basement: Yes
Basement: Partially Finished, Unfinished
Cooling: Central Air
Garage: 2 car attached
Heating: Forced Air
Home Style: Ranch
Lot Size: 0.42 Acres
Roof Type: Asphalt
Stories: 1.0
Taxes: $6,156 / year
Year Built: 1975
Feature Descriptions
Appliances: Dryer, Dishwasher, Microwave, Range, Refrigerator, Washer
Exterior: Brick
Fencing: Full
Fireplace: Family Room
Laundry: In Basement
Parcel#: 822-04-054
Parking: Attached, Garage
Patio/Porch: Enclosed, Patio, Porch
Sewer: Public Sewer
Water: Public
Room Sizes
Utility Room: N D x N D Level - Basement
Recreation: N D x N D Level - Basement
Bedroom: N D x N D Level - First
Bedroom: N D x N D Level - First
Bedroom: N D x N D Level - First
Family Room: N D x N D Level - First
Eat-in Kitchen: N D x N D Level - First
Dining Room: N D x N D Level - First
Living Room: N D x N D Level - First
Entry/ Foyer: N D x N D Level - First
Local Schools
School District: Mayfield City
Listed By / Shown By
Listed By
Agency Name: Keller Williams Greater Metropolitan
Agency Contact: j.longo@kw.com, 440-554-3949
Shown By
Agent Name: Susan Hallstrom
Agent Phone: (740) 310-0118
Agency Title: Sulek & Experts Real Estate

Estimate Your Payment
Estimated Payment
$ 1,456.96 per month $834.59 Principal & Interest $513.00 Property Tax $109.38 Homeowner's InsuranceChange Payment Information




Listing data compilation and photo(s) © 2026 - Multiple Listing Service, Inc. – All Rights Reserved
The photos may be altered, edited, enhanced or virtually staged.
Privacy Policy / DMCA Notice / ADA Accessibility


This site is hosted, designed and copyright
© 1994 - 2026 by
Delta Media Group, Inc. -- Patent Pending --
Agent License Information: SAL. 2010003682
616 Sturbridge Drive | MLS# 5227691
This single family home located at 616 Sturbridge Drive , Highland Heights, OH 44143 is currently listed for sale with an asking price of $375,000. This property was built in 1975 and has 3 bedrooms and 1 full and 1 partial baths with 1752 sq. ft. Sturbridge Drive is located within the Mayfield City school district. Search Highland Heights real estate on shallstrom.sulekandexperts.com today.