Susan Hallstrom
Realtor
REALTOR®, PSA, ABR



BEDS3
BATHS1 full
SQUARE FEET1,168
MLS#5248096
STATUSActive
PROPERTY TYPEResidential - Single Family
SCHOOLParma City
Property Description
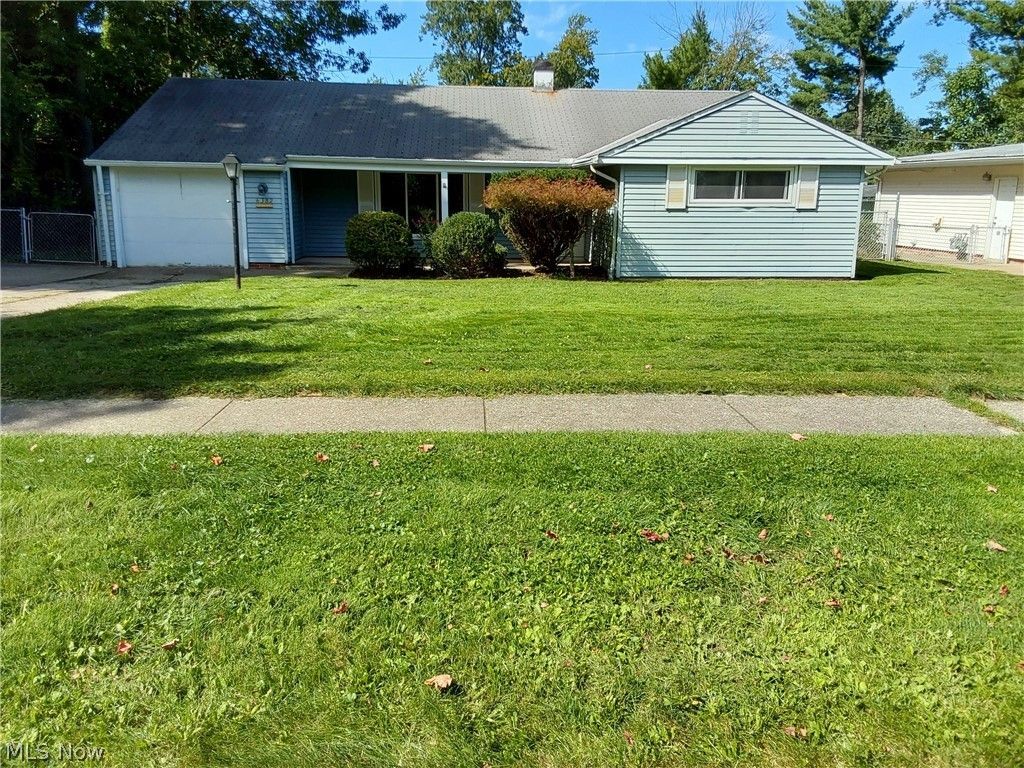
Lovely Parma Heights Ranch with Well Tended Homes, Mature Trees, Birds, Occasional Deer sightings. As you sit on your Covered Front Porch you will perhaps believe you are in the country instead of five min. from a Golf Course, Shopping, Restaurants, Hospitals & more. Enter into a Large Open Living Rm and Dining Rm Featuring a Sliding Barn Door leading to a 15ft. Pullman Style Kitchen with access to a Covered Patio & Extra Lounge Area. Three Generous Bedrooms one with Double Closet following to an Updated Modern Bathroom. Attached Garage with Double Driveway Pad for extra car. Rear Yard has Fence with Gate, plenty of Greenspace and a Shed. Many Upgrades the last 2-9 years include Furnace, A/C, Windows, Electric Panel, Lighting, Plumbing Fixtures and more.
Property Features
Property Type: Residential - Single Family
Cooling: Central Air
Garage: 1 car attached
Heating: Forced Air, Gas
Home Style: Ranch
Lot Size: 0.19 Acres
Roof Type: Asphalt, Fiberglass
Stories: 1.0
Taxes: $3,416 / year
Year Built: 1954
Amenities
Ceiling Fan(s)
Entrance Foyer
His and Hers Closets
Primary Downstairs
Multiple Closets
Feature Descriptions
Appliances: Dishwasher
Days on Site: 3
Exterior: Vinyl Siding
Fencing: Back Yard
Laundry: Main Level, Laundry Room
Lot: Back Yard, Flat, Near Golf Course, Level
Parcel#: 472-16-015
Parking: Additional Parking, Attached, Garage
Patio/Porch: Covered, Front Porch, Patio
Sewer: Public Sewer
Water: Public
Local Schools
School District: Parma City
Listed By / Shown By
Listed By
Agency Name: Lentz Associates, Inc.
Agency Contact: 440-526-6300, admin@lentzhomes.com
Shown By
Agent Name: Susan Hallstrom
Agent Phone: (740) 310-0118
Agency Title: Sulek & Experts Real Estate

Estimate Your Payment
Estimated Payment
$ 778.04 per month $436.21 Principal & Interest $284.67 Property Tax $57.17 Homeowner's InsuranceChange Payment Information




Listing data compilation and photo(s) © 2026 - Multiple Listing Service, Inc. – All Rights Reserved
The photos may be altered, edited, enhanced or virtually staged.
Privacy Policy / DMCA Notice / ADA Accessibility


This site is hosted, designed and copyright
© 1994 - 2026 by
Delta Media Group, Inc. -- Patent Pending --
Agent License Information: SAL. 2010003682
6382 Alderwood Road | MLS# 5248096
This single family home located at 6382 Alderwood Road, Parma Heights, OH 44130 is currently listed for sale with an asking price of $195,999. This property was built in 1954 and has 3 bedrooms and 1 full baths with 1168 sq. ft. Alderwood Road is located within the Parma City school district. Search Parma Heights real estate on shallstrom.sulekandexperts.com today.