Susan Hallstrom
Realtor
REALTOR®, PSA, ABR



BEDS3
BATHS2 full
SQUARE FEET1,516
MLS#5259070
STATUSActive
PROPERTY TYPEResidential - Single Family
SUBDIVISIONCampbell City
SCHOOLCampbell City
Property Description
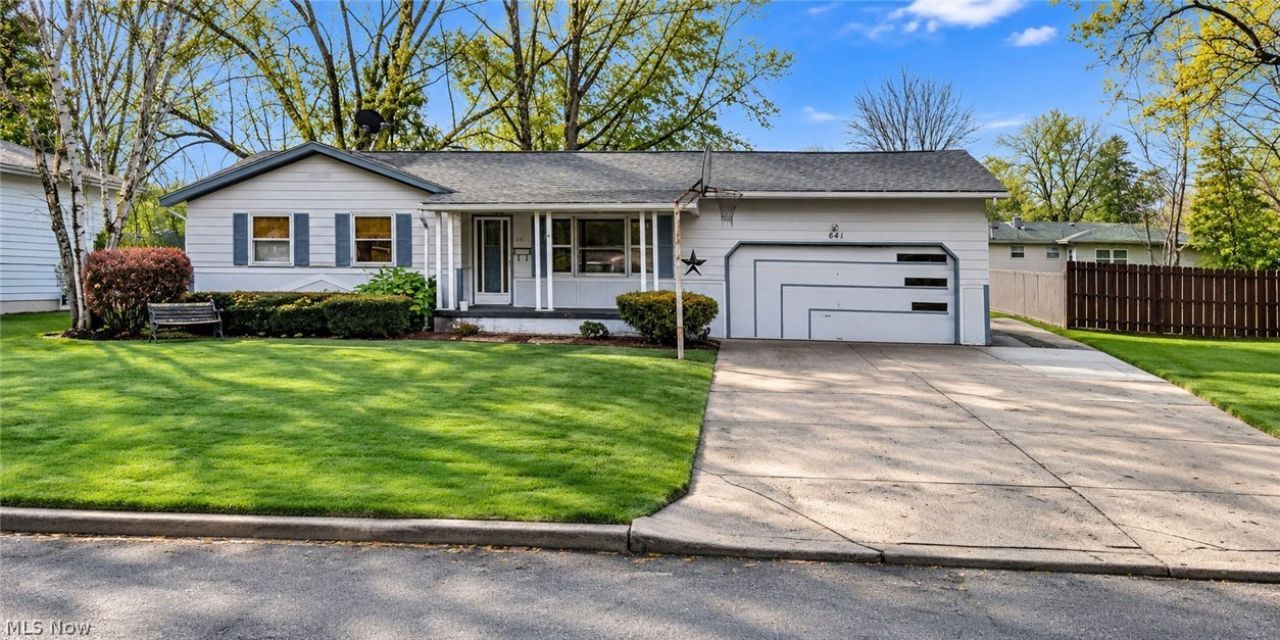
Welcome home to this inviting 3-bedroom, 2-full-bath ranch offering 1,516 square feet of comfortable living space! Step inside to discover a freshly painted interior and a warm, welcoming living area featuring a cozy fireplace, perfect for relaxing evenings. The convenient ranch-style floor plan offers easy one-floor living, while the full basement provides plenty of additional space for storage, hobbies, or future possibilities! All appliances remain, making your move that much easier. Nestled in a quiet neighborhood, this charming home offers comfort, convenience, and room to make it your own. Whether you're a first-time buyer, downsizing, or simply looking for the ease of ranch-style living, this home is a must-see! Schedule your private showing today and see everything 641 Matawan Ave has to offer!
Property Features
Property Type: Residential - Single Family
Basement: Yes
Basement: Full
Cooling: Central Air, Whole House Fan
Fireplaces: 1
Garage: 2
Heating: Forced Air, Fireplace(s), Gas
Home Style: Ranch
Lot Size: 0.26 Acres
Roof Type: Asphalt, Fiberglass
Stories: 1.0
Taxes: $1,688 / year
Year Built: 1970
Feature Descriptions
Appliances: Dryer, Dishwasher, Range, Refrigerator, Washer
Exterior: Aluminum Siding, Wood Siding
Fireplace: Family Room, Gas
Laundry: Lower Level, Laundry Room
Parcel#: 46-021-0-046.00-0
Parking: Driveway, Garage
Patio/Porch: Covered, Front Porch
Sewer: Public Sewer
Water: Public
Window: Wood Frames
Local Schools
School District: Campbell City
Listed By / Shown By
Listed By
Agency Name: CENTURY 21 Lakeside Realty
Agency Contact: nickphillipsrealtor@gmail.com, 330-272-2061
Shown By
Agent Name: Susan Hallstrom
Agent Phone: (740) 310-0118
Agency Title: Sulek & Experts Real Estate

Estimate Your Payment
Estimated Payment
$ 659.22 per month $458.47 Principal & Interest $140.67 Property Tax $60.08 Homeowner's InsuranceChange Payment Information




Listing data compilation and photo(s) © 2026 - Multiple Listing Service, Inc. – All Rights Reserved
The photos may be altered, edited, enhanced or virtually staged.
Privacy Policy / DMCA Notice / ADA Accessibility


This site is hosted, designed and copyright
© 1994 - 2026 by
Delta Media Group, Inc. -- Patent Pending --
Agent License Information: SAL. 2010003682
641 Matawan Avenue | MLS# 5259070
This single family home located at 641 Matawan Avenue , Campbell, OH 44405 is currently listed for sale with an asking price of $206,000. This property was built in 1970 and has 3 bedrooms and 2 full baths with 1516 sq. ft. Matawan Avenue is located in the Campbell City subdivision within the Campbell City school district. Search Campbell City real estate on shallstrom.sulekandexperts.com today.