Susan Hallstrom
Realtor
REALTOR®, PSA, ABR



BEDS3
BATHS2 full
SQUARE FEET1,550
MLS#5248380
STATUSActive
PROPERTY TYPEResidential - Condominium
SUBDIVISIONSouth Point Trail Condo
SCHOOLBerea City
Property Description
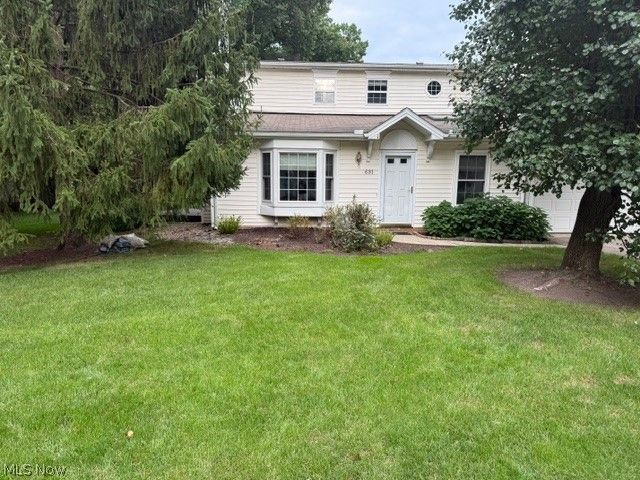
Welcome to 691 South Point Trail, one of the coziest area of townhomes in Berea. A small college town with big city amenities just around the corner. This end unit has one of the best views and privacy in Berea Townhome Living! This spacious 1,550 sq ft unit boasts a first floor bedroom with a full bathroom. The second floor has 2 bedrooms with full bathroom. lots of closet space.The family room and dining area has a vaulted ceiling. Windows were replaced in 2016 along with new skylight when the assoc replaced the roof, solid mechanicals. Washer and Dryer stay. These are the best townhomes in Berea. A five minute walk to a Metropark Trail Head! Less than 5 minute drive to Coe Lake, even closer to Wallace Lake! Only 8 minutes from the Cleveland Browns Training Campus The Owner / seller is an Ohio Licensed Real Estate Agent
Property Features
Property Type: Residential - Condominium
Cooling: Central Air
Fireplaces: 1
Garage: 2 car attached
Heating: Forced Air
Lot Size: 2.85 Acres
Roof Type: Asphalt, Fiberglass
Stories: 2.0
Taxes: $3,943 / year
Year Built: 1994
Amenities
Cathedral Ceiling(s)
Feature Descriptions
Appliances: Dryer, Dishwasher, Disposal, Microwave, Range, Refrigerator, Washer
Days on Site: 3
Exterior: Vinyl Siding
Fireplace: Family Room, Gas Log
HOA: Yes
HOA Fee: 231/ Monthly
Laundry: Gas Dryer Hookup, In Unit
Lot: Wooded
Parcel#: 363-38-332
Parking: Attached, Garage
Patio/Porch: Deck
Sewer: Public Sewer
View: Neighborhood, Trees/Woods
Water: Public
Window: Double Pane Windows, Screens
Local Schools
School District: Berea City
Listed By / Shown By
Listed By
Agency Name: EXP Realty, LLC.
Agency Contact: cjneff09@yahoo.com, 440-289-7713
Shown By
Agent Name: Susan Hallstrom
Agent Phone: (740) 310-0118
Agency Title: Sulek & Experts Real Estate

Estimate Your Payment
Estimated Payment
$ 957.64 per month $556.17 Principal & Interest $328.58 Property Tax $72.89 Homeowner's InsuranceChange Payment Information




Listing data compilation and photo(s) © 2026 - Multiple Listing Service, Inc. – All Rights Reserved
The photos may be altered, edited, enhanced or virtually staged.
Privacy Policy / DMCA Notice / ADA Accessibility


This site is hosted, designed and copyright
© 1994 - 2026 by
Delta Media Group, Inc. -- Patent Pending --
Agent License Information: SAL. 2010003682
691 S Point Trail | MLS# 5248380
This condo located at 691 S Point Trail, Berea, OH 44017 is currently listed for sale with an asking price of $249,900. This property was built in 1994 and has 3 bedrooms and 2 full baths with 1550 sq. ft. S Point Trail is located in the South Point Trail Condo subdivision within the Berea City school district. Search South Point Trail Condo real estate on shallstrom.sulekandexperts.com today.