Susan Hallstrom
Realtor
REALTOR®, PSA, ABR



BEDS3
BATHS2 full 1 partial
SQUARE FEET2,288
MLS#5244568
STATUSContingent
PROPERTY TYPEResidential - Single Family
SUBDIVISIONKirkland Farm
SCHOOLPoland Local
Property Description
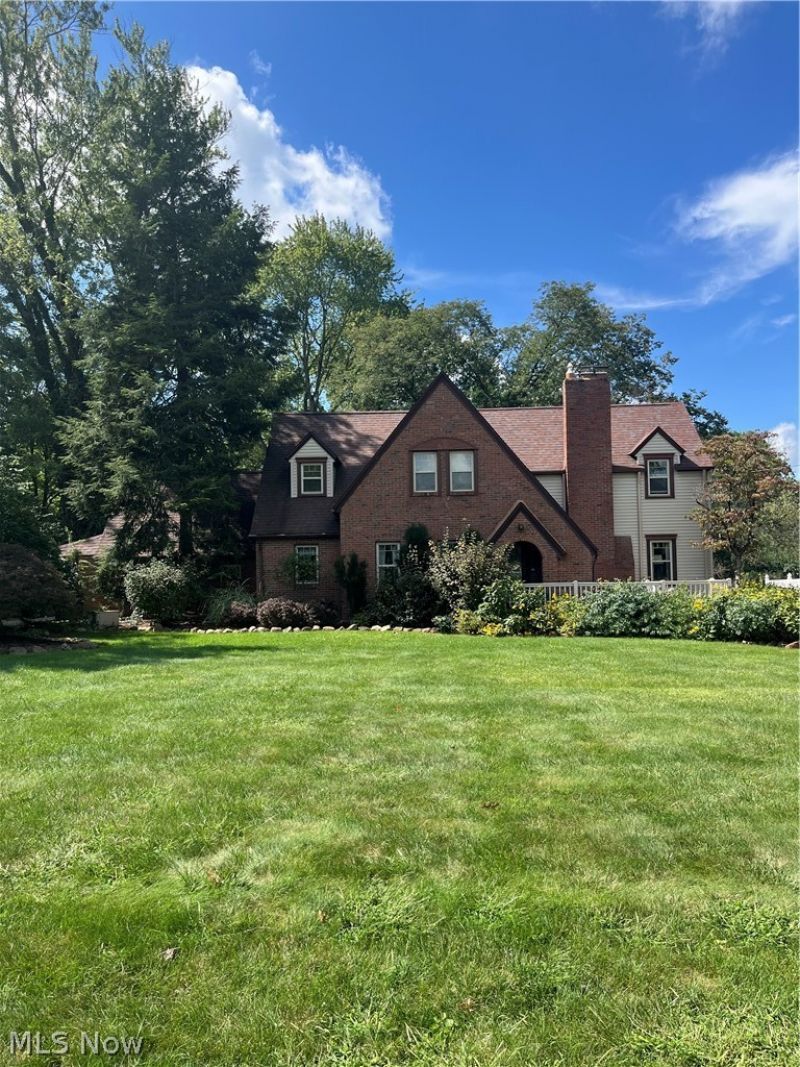
Classic Tudor Charm. Discover unmatched craftsmanship and good bones in this gorgeous 3-bedroom 2 1/2 bath traditional home. Includes a quaint front dinette perfect for morning coffee and daily meals with an efficient kitchen's top of the line appliances. Host incredible gatherings in the massive formal dining room (seating for 20!) or relax in the oversized family room framed by large windows overlooking the scenic backyard and canvas awing on the expansive deck. The primary suite offers generous closets and an updated en-suite bath with heated floor designed to match the historic aesthetic. No problem if you work from home, the dedicated office is designed for organization. Outside, enjoy a peaceful pond and waterfall, thriving perennial gardens, and rich soil ready for your green thumb, plus sidewalks to walk to the Village or Poland Woods. Complete with a dry basement and two storage sheds, floored attic above the oversized heated garage, and parking for a large motorhome with electric hookup. Schedule your private tour today 330 550 5433
Property Features
Property Type: Residential - Single Family
Basement: Yes
Basement: Sump Pump
Cooling: Central Air, Electric
Fireplaces: 2
Garage: 2.5
Heating: Forced Air, Gas
Home Style: Colonial
Lot Size: 0.61 Acres
Roof Type: Asphalt
Stories: 2.0
Taxes: $3,278 / year
Year Built: 1939
Amenities
Built-in Features
Double Vanity
Entrance Foyer
Eat-in Kitchen
Granite Counters
His and Hers Closets
Multiple Closets
Pantry
Wired for Sound
RV Hookup
Storage
Feature Descriptions
Appliances: Dryer, Dishwasher, Freezer, Disposal, Microwave, Range, Refrigerator, Washer
Days on Site: 7
Exterior: Brick, Vinyl Siding
Fireplace: Dining Room, Electric, Gas Log, Primary Bedroom
Laundry: In Basement
Lot: Landscaped
Parcel#: 35-031-0-031.00-0
Parking: Garage, Garage Door Opener
Patio/Porch: Awning(s), Rear Porch, Deck, Front Porch
Sewer: Public Sewer
Water: Public
Window: Insulated Windows, Screens
Local Schools
School District: Poland Local
Listed By / Shown By
Listed By
Agency Name: Brighton Realty & Management
Agency Contact: Kathymillerrealty@gmail.com, 330-550-5433
Shown By
Agent Name: Susan Hallstrom
Agent Phone: (740) 310-0118
Agency Title: Sulek & Experts Real Estate

Estimate Your Payment
Estimated Payment
$ 1,126.51 per month $754.47 Principal & Interest $273.17 Property Tax $98.88 Homeowner's InsuranceChange Payment Information




Listing data compilation and photo(s) © 2026 - Multiple Listing Service, Inc. – All Rights Reserved
The photos may be altered, edited, enhanced or virtually staged.
Privacy Policy / DMCA Notice / ADA Accessibility


This site is hosted, designed and copyright
© 1994 - 2026 by
Delta Media Group, Inc. -- Patent Pending --
Agent License Information: SAL. 2010003682
6922 Youngstown Pittsburgh Road | MLS# 5244568
This single family home located at 6922 Youngstown Pittsburgh Road, Poland, OH 44514 is currently listed for sale with an asking price of $339,000. This property was built in 1939 and has 3 bedrooms and 2 full and 1 partial baths with 2288 sq. ft. Youngstown Pittsburgh Road is located in the Kirkland Farm subdivision within the Poland Local school district. Search Kirkland Farm real estate on shallstrom.sulekandexperts.com today.