Susan Hallstrom
Realtor
REALTOR®, PSA, ABR



BEDS2
BATHS1 full
SQUARE FEET1,018
MLS#5248786
STATUSActive
PROPERTY TYPEResidential - Single Family
SUBDIVISIONCity/Youngstown
SCHOOLYoungstown City
Property Description
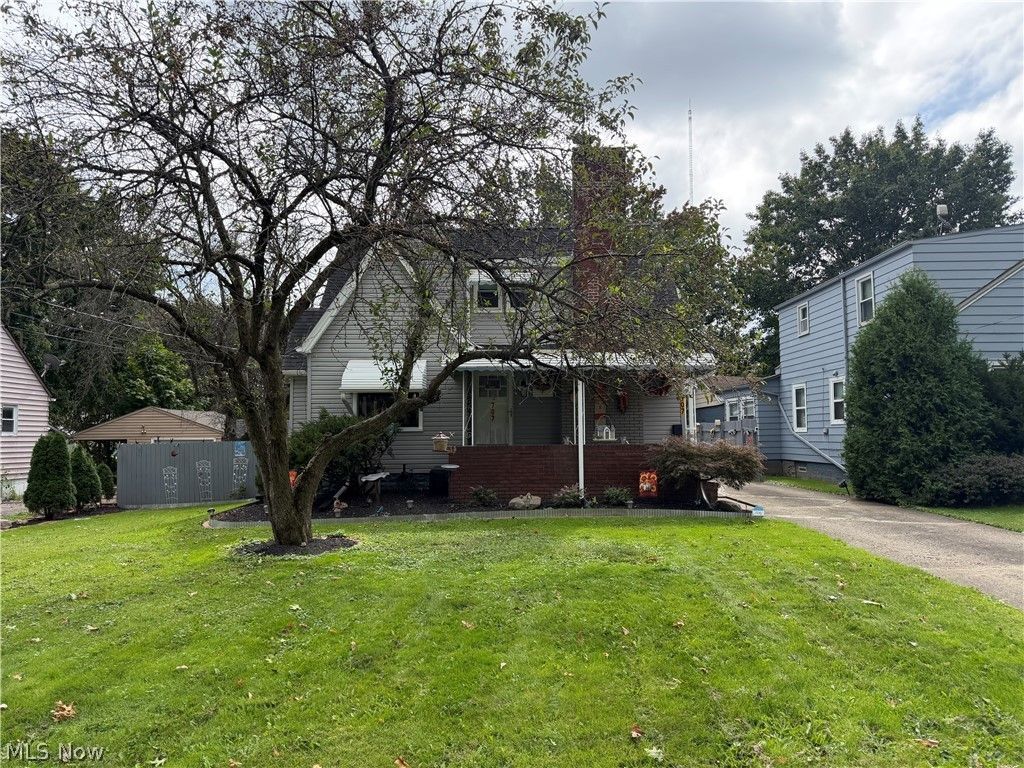
Beautiful, remodeled home for sale! The owner took great care of this home and had many updates completed. Updates include new plumbing, hot water tank, furnace, central air, lighting and electrical box, gutters and gutter guards, garage roof, remodeled the full bath, all new appliances, and new windows. Large family room with a fireplace that is perfect for entertaining. The dinning room has plenty of room for the big table, custom built-in storage, and an incredible large front window. The kitchen has a hidden treat, a secret pull down bench perfect for having coffee and breakfast. Upstairs features two large bedrooms and the remodeled full bath. Sit out and relax on the front or back porch and overlook your spacious backyard. This home is updated and move-in ready, don't miss out!
Property Features
Property Type: Residential - Single Family
Basement: Yes
Basement: Full, Finished
Cooling: Central Air
Fireplaces: 1
Garage: 1
Heating: Forced Air, Gas
Home Style: Conventional
Lot Size: 0.17 Acres
Roof Type: Shingle
Stories: 2.0
Taxes: $1,091 / year
Year Built: 1932
Amenities
Built-in Features
Natural Woodwork
Feature Descriptions
Appliances: Dryer, Microwave, Range, Refrigerator, Washer
Days on Site: 2
Exterior: Frame
Fencing: Partial
Parcel#: 53-110-0-267.00-0
Parking: Carport, Garage
Patio/Porch: Deck, Porch
Sewer: Public Sewer
Water: Public
Local Schools
School District: Youngstown City
Listed By / Shown By
Listed By
Agency Name: Dermotta Real Estate LLC
Agency Contact: 330-337-9585, anthonydermotta@gmail.com
Shown By
Agent Name: Susan Hallstrom
Agent Phone: (740) 310-0118
Agency Title: Sulek & Experts Real Estate

Estimate Your Payment
Estimated Payment
$ 367.81 per month $244.81 Principal & Interest $90.92 Property Tax $32.08 Homeowner's InsuranceChange Payment Information




Listing data compilation and photo(s) © 2026 - Multiple Listing Service, Inc. – All Rights Reserved
The photos may be altered, edited, enhanced or virtually staged.
Privacy Policy / DMCA Notice / ADA Accessibility


This site is hosted, designed and copyright
© 1994 - 2026 by
Delta Media Group, Inc. -- Patent Pending --
Agent License Information: SAL. 2010003682
707 Cambridge Avenue | MLS# 5248786
This single family home located at 707 Cambridge Avenue, Youngstown, OH 44502 is currently listed for sale with an asking price of $110,000. This property was built in 1932 and has 2 bedrooms and 1 full baths with 1018 sq. ft. Cambridge Avenue is located in the City/Youngstown subdivision within the Youngstown City school district. Search City/Youngstown real estate on shallstrom.sulekandexperts.com today.