Susan Hallstrom
Realtor
REALTOR®, PSA, ABR



BEDS2
BATHS2 full 2 partial
MLS#5248858
STATUSActive
PROPERTY TYPEResidential - Condominium
SUBDIVISIONMaple Village
SCHOOLMentor Exempted Village
Property Description
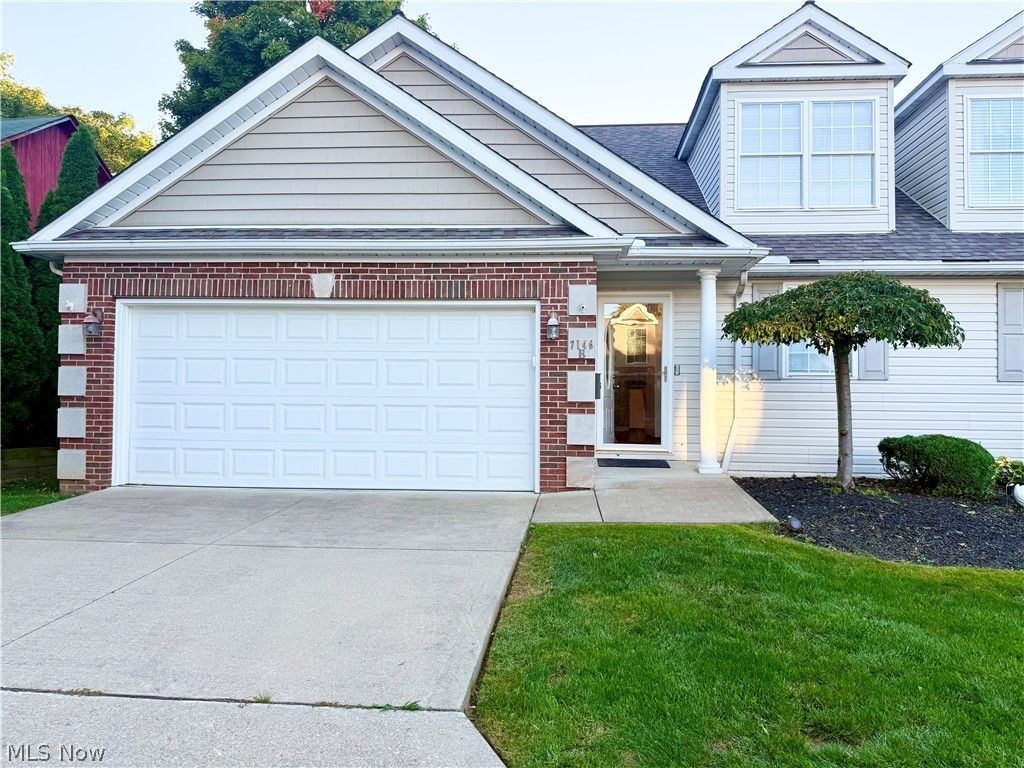
Welcome to the quaint Maple Village community, located in the heart of Mentor! This immaculate, move-in-ready end unit is a true showstopper combining low maintenance fees with an expansive, light-filled layout. The main level offers ultimate convenience with a spacious first-floor primary bedroom featuring a deep walk-in closet, alongside a large open kitchen equipped with sleek stainless steel appliances.. Vaulted ceilings, an impressive living room with a cozy fireplace, and a formal dining room create an inviting atmosphere for hosting and everyday comfort. Upstairs, a versatile loft provides the perfect extra space for a home office or secondary lounge. This home has an abundance of storage! The partially finished basement adds fantastic flexibility to suit your needs and includes a convenient half bath. Step outside onto your large, private deck to relax or entertain in peace. Spotlessly clean and meticulously maintained, this turn-key gem offers easy condo living at its finest, just minutes from top local shopping, dining, and parks!
Property Features
Property Type: Residential - Condominium
Basement: Yes
Basement: Full, Partially Finished, Sump Pump
Cooling: Central Air
Fireplaces: 1
Garage: 2 car attached
Heating: Forced Air, Gas
Home Style: Cape Cod
Lot Size: 0.38 Acres
Roof Type: Asphalt, Fiberglass
Stories: 2.0
Taxes: $3,583 / year
Year Built: 2005
Amenities
Ceiling Fan(s)
Crown Molding
Coffered Ceiling(s)
High Ceilings
Laminate Counters
Primary Downstairs
Open Floorplan
Walk-In Closet(s)
Feature Descriptions
Appliances: Dryer, Dishwasher, Microwave, Range, Refrigerator
Community Features: Public Transportation
Exterior: Brick, Vinyl Siding
Fencing: Privacy
Fireplace: Gas, Stone
Laundry: In Unit
Lot: Cul-De-Sac
Parcel#: 16-B-047-0-00-030-0
Parking: Attached, Electricity, Garage, Garage Door Opener, Paved
Patio/Porch: Deck
Pets Allowed: Yes
Security: Smoke Detector(s)
Sewer: Public Sewer
Water: Public
Local Schools
School District: Mentor Exempted Village
Listed By / Shown By
Listed By
Agency Name: McDowell Homes Real Estate Services
Agency Contact: lauramokwa@mcdhomes.com, 440-463-7531
Shown By
Agent Name: Susan Hallstrom
Agent Phone: (740) 310-0118
Agency Title: Sulek & Experts Real Estate

Estimate Your Payment
Estimated Payment
$ 1,078.67 per month $689.70 Principal & Interest $298.58 Property Tax $90.39 Homeowner's InsuranceChange Payment Information




Listing data compilation and photo(s) © 2026 - Multiple Listing Service, Inc. – All Rights Reserved
The photos may be altered, edited, enhanced or virtually staged.
Privacy Policy / DMCA Notice / ADA Accessibility


This site is hosted, designed and copyright
© 1994 - 2026 by
Delta Media Group, Inc. -- Patent Pending --
Agent License Information: SAL. 2010003682
7146 Maple Street , Unit B | MLS# 5248858
This condo located at 7146 Maple Street , Unit B, Mentor, OH 44060 is currently listed for sale with an asking price of $309,900. This property was built in 2005 and has 2 bedrooms and 2 full and 2 partial baths. Maple Street , Unit B is located in the Maple Village subdivision within the Mentor Exempted Village school district. Search Maple Village real estate on shallstrom.sulekandexperts.com today.