Susan Hallstrom
Realtor
REALTOR®, PSA, ABR



BEDS3
BATHS2 full
SQUARE FEET1,692
MLS#5248393
STATUSActive
PROPERTY TYPEResidential - Single Family
SUBDIVISIONManhattan Sub
SCHOOLSteubenville City
Property Description
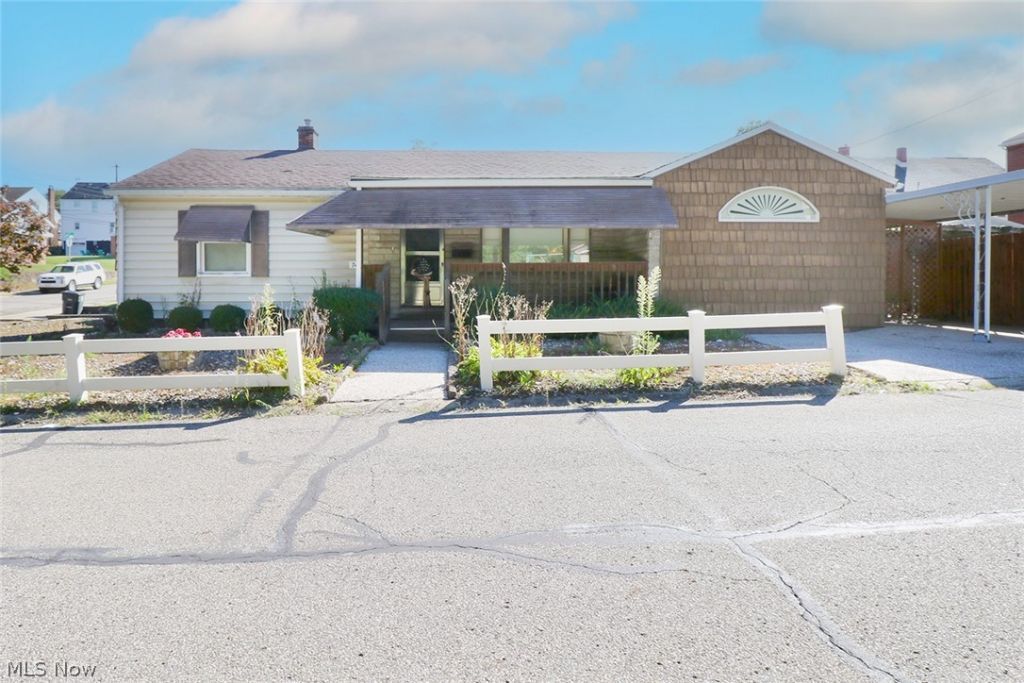
Welcome home to this delightful 3-bedroom, 2-bathroom ranch, perfectly situated on a spacious corner lot. Designed for easy, one-level living, this home offers a first-floor family with washer and dryer room ideal for everyday gatherings, plus a finished rec room in the basement for extra space to relax or entertain. The basement rec room also includes a dedicated laundry area with washer and dryer. Throughout the rest of the home, the refrigerator, range, microwave, and dishwasher are all included as well - making move-in simple and stress-free. Step outside to enjoy the covered side porch, a great spot for morning coffee or unwinding in the evening, complete with an attached carport for convenient, protected parking. A whole-house water filtration system adds an extra layer of comfort, ensuring clean, quality water throughout the home. With its solid ranch layout, generous corner lot, and thoughtful extras already in place, this home is ready to welcome its next owner.
Property Features
Property Type: Residential - Single Family
Basement: Yes
Basement: Full, Partially Finished
Cooling: Central Air
Heating: Forced Air, Gas
Home Style: Ranch
Lot Size: 0.08 Acres
Roof Type: Asphalt, Fiberglass
Stories: 1.0
Taxes: $914 / year
Year Built: 1950
Feature Descriptions
Appliances: Dryer, Dishwasher, Microwave, Range, Refrigerator, Washer
Exterior: Vinyl Siding, Wood Siding
Fencing: Vinyl, Wood
Lot: Corner Lot
Parcel#: 07-07649-000
Parking: Carport
Patio/Porch: Patio, Porch
Sewer: Public Sewer
Water: Public
Local Schools
School District: Steubenville City
Listed By / Shown By
Listed By
Agency Name: DeLuca Realty
Agency Contact: petrella11jay@yahoo.com, 740-632-2952
Shown By
Agent Name: Susan Hallstrom
Agent Phone: (740) 310-0118
Agency Title: Sulek & Experts Real Estate

Estimate Your Payment
Estimated Payment
$ 476.41 per month $353.87 Principal & Interest $76.17 Property Tax $46.38 Homeowner's InsuranceChange Payment Information




Listing data compilation and photo(s) © 2026 - Multiple Listing Service, Inc. – All Rights Reserved
The photos may be altered, edited, enhanced or virtually staged.
Privacy Policy / DMCA Notice / ADA Accessibility


This site is hosted, designed and copyright
© 1994 - 2026 by
Delta Media Group, Inc. -- Patent Pending --
Agent License Information: SAL. 2010003682
742 Jeanette Avenue | MLS# 5248393
This single family home located at 742 Jeanette Avenue , Steubenville, OH 43952 is currently listed for sale with an asking price of $159,000. This property was built in 1950 and has 3 bedrooms and 2 full baths with 1692 sq. ft. Jeanette Avenue is located in the Manhattan Sub subdivision within the Steubenville City school district. Search Manhattan Sub real estate on shallstrom.sulekandexperts.com today.