Susan Hallstrom
Realtor
REALTOR®, PSA, ABR



BEDS2
BATHS1 full
MLS#5227742
STATUSActive
PROPERTY TYPEResidential - Single Family
SCHOOLMentor Exempted Village
Property Description
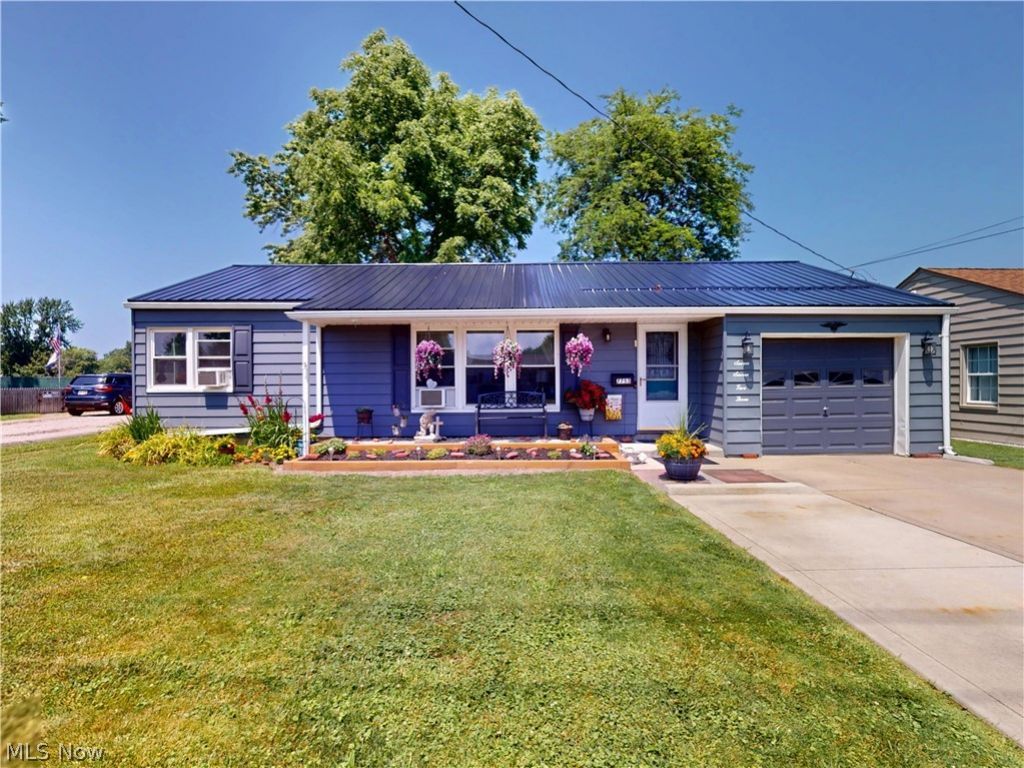
Welcome home to this beautiful Mentor on the Lake ranch - Comfortable and convenient one floor living with all you need in the comforts of a home, large living room, light and bright kitchen with fresh paint & backsplash, great size bedroom, attached garage, laundry room and updated flooring throughout. Recent replacements include, new metal ROOF 2026, Hot Water Tank, 2025, Move in ready with kitchen appliances included. Experience the well-appointed and carefully designed outdoor space that adds additional space for enjoyment, entertaining or just simply relaxing- complete with a low maintenance trex deck, paved patio, fire pit and a wooden storage shed. The perfect place to relax and enjoy the outdoors. The trees on the back of the lot provide the perfect amount of shade on a hot summer day. The beautiful landscaping completes this outdoor oasis. Located in a convenient and appealing location close to shopping, restaurants, library, parks, public transport, Lake Erie and Mentor's civic center with a pool, ice and hockey rinks, tennis, basketball courts, a playground and outdoor amphitheater with free summer concerts! Schedule your showing today!
Property Features
Property Type: Residential - Single Family
Cooling: None
Garage: 1 car attached
Heating: Electric, Hot Water, Steam
Home Style: Ranch
Lot Size: 0.14 Acres
Roof Type: Metal
Stories: 1.0
Taxes: $2,453 / year
Year Built: 1953
Feature Descriptions
Appliances: Microwave, Range, Refrigerator
Community Features: Fitness Center, Lake, Playground, Park, Restaurant
Days on Site: 1
Exterior: Aluminum Siding
Fencing: Chain Link, Wood
Laundry: Main Level
Lot: < 1/2 Acre, Back Yard, Landscaped, Near Public Transit
Parcel#: 19-A-090-A-00-123-0
Parking: Attached, Garage Faces Front, Garage, Paved
Patio/Porch: Rear Porch, Deck, Patio
Sewer: Public Sewer
Water: Public
Room Sizes
Bedroom: 11 x 9 Level - First
Laundry: 11 x 5 Level - First
Primary Bedroom: 14 x 11 Level - First
Kitchen: 13 x 9 Level - First
Living Room: 20 x 11 Level - First
Local Schools
School District: Mentor Exempted Village
Listed By / Shown By
Listed By
Agency Name: McDowell Homes Real Estate Services
Agency Contact: melissaharford@mcdhomes.com, 440-463-2424
Shown By
Agent Name: Susan Hallstrom
Agent Phone: (740) 310-0118
Agency Title: Sulek & Experts Real Estate

Estimate Your Payment
Estimated Payment
$ 644.68 per month $389.25 Principal & Interest $204.42 Property Tax $51.01 Homeowner's InsuranceChange Payment Information




Listing data compilation and photo(s) © 2026 - Multiple Listing Service, Inc. – All Rights Reserved
The photos may be altered, edited, enhanced or virtually staged.
Privacy Policy / DMCA Notice / ADA Accessibility


This site is hosted, designed and copyright
© 1994 - 2026 by
Delta Media Group, Inc. -- Patent Pending --
Agent License Information: SAL. 2010003682
7753 Holly Drive | MLS# 5227742
This single family home located at 7753 Holly Drive, Mentor on the Lake, OH 44060 is currently listed for sale with an asking price of $174,900. This property was built in 1953 and has 2 bedrooms and 1 full baths. Holly Drive is located within the Mentor Exempted Village school district. Search Mentor On The Lake real estate on shallstrom.sulekandexperts.com today.