Susan Hallstrom
Realtor
REALTOR®, PSA, ABR



BEDS3
BATHS2 full 1 partial
SQUARE FEET2,979
MLS#5241669
STATUSActive
PROPERTY TYPEResidential - Single Family
SUBDIVISIONLewis Pointe Sub
SCHOOLWarren Local
Property Description
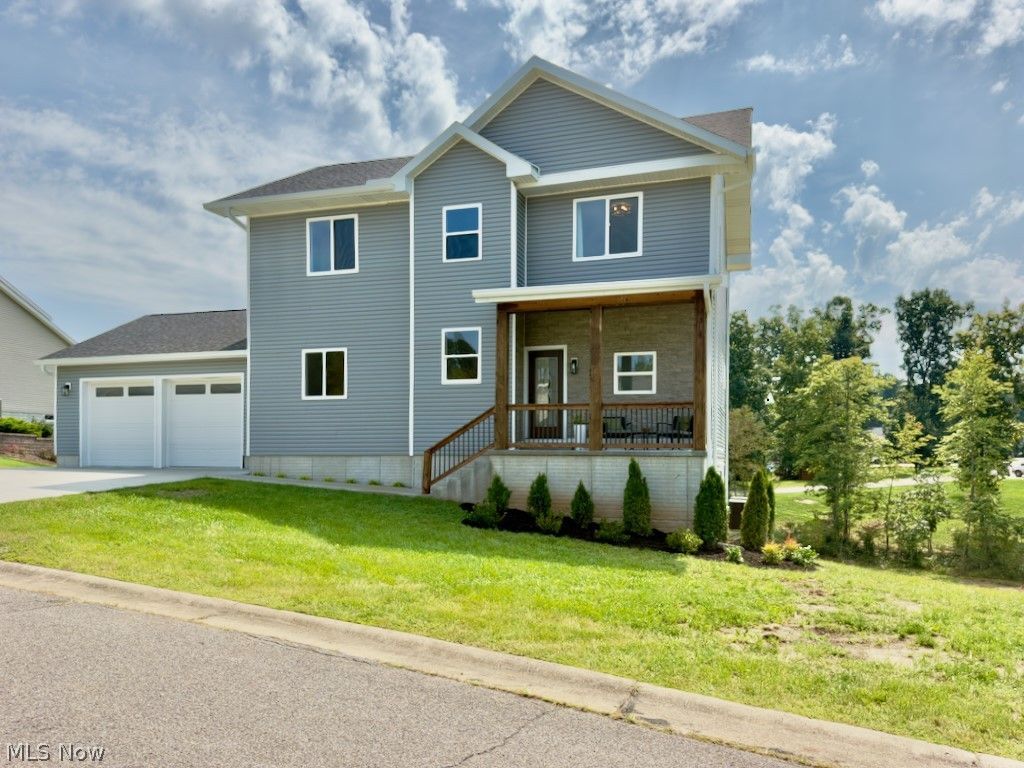
NEW PRICE. BUILT IN 2024. NEARLY 3,000 FINISHED SQ FT. NO HOA. This is not a cookie-cutter home-and it makes much more sense once you walk through. Set on 0.71 acres in Warren Local Schools, this distinctive three-level home offers 2,979 sq ft of finished living space, including a finished walkout lower level. At the center of the home is a switchback staircase connecting all three levels and creating a layout that's difficult to fully appreciate from photos alone. The main floor revolves around a spacious kitchen with granite counters, large island, abundant cabinetry and walk-in pantry, opening to the dining and living areas beneath 10-foot ceilings. The attached 22x24 garage enters through a convenient drop zone directly into the kitchen area. Upstairs you'll find the primary suite plus two additional bedrooms connected by a Jack-and-Jill bath, walk-in closets and centrally located laundry. The finished walkout lower level adds nearly 1,000 sq ft of flexible living space with French doors to the patio, plus storage/utility space positioned for a future bath. Outside, the cleared 0.71-acre lot offers room for the next owner to shape the landscaping and outdoor living spaces to fit their vision. Public water and sewer. No HOA. A professional pre-listing inspection is being completed, and the report will be available to prospective buyers at the time of showing.
Property Features
Property Type: Residential - Single Family
Basement: Yes
Basement: Daylight, Exterior Entry, Full, Finished, Walk-Out Access
Cooling: Central Air
Garage: 2 car attached
Heating: Forced Air, Gas
Home Style: Contemporary
Lot Size: 0.71 Acres
Roof Type: Shingle
Stories: 2.0
Taxes: $1,852 / year
Year Built: 2024
Amenities
Ceiling Fan(s)
Entrance Foyer
Granite Counters
High Ceilings
Kitchen Island
Recessed Lighting
Walk-In Closet(s)
Feature Descriptions
Appliances: Dryer, Disposal, Range, Refrigerator, Washer
Days on Site: 28
Exterior: Vinyl Siding
Laundry: Upper Level
Lot: Cleared
Parcel#: 0500-11316-052
Parking: Attached, Garage
Patio/Porch: Patio, Porch
Sewer: Public Sewer
Water: Public
Local Schools
School District: Warren Local
Listed By / Shown By
Listed By
Agency Name: Real of Ohio
Agency Contact: jeremy.wigal@gmail.com, 740-856-7874
Shown By
Agent Name: Susan Hallstrom
Agent Phone: (740) 310-0118
Agency Title: Sulek & Experts Real Estate

Estimate Your Payment
Estimated Payment
$ 1,284.57 per month $999.28 Principal & Interest $154.33 Property Tax $130.96 Homeowner's InsuranceChange Payment Information




Listing data compilation and photo(s) © 2026 - Multiple Listing Service, Inc. – All Rights Reserved
The photos may be altered, edited, enhanced or virtually staged.
Privacy Policy / DMCA Notice / ADA Accessibility


This site is hosted, designed and copyright
© 1994 - 2026 by
Delta Media Group, Inc. -- Patent Pending --
Agent License Information: SAL. 2010003682
80 Lewis Pointe Drive | MLS# 5241669
This single family home located at 80 Lewis Pointe Drive, Vincent, OH 45784 is currently listed for sale with an asking price of $449,000. This property was built in 2024 and has 3 bedrooms and 2 full and 1 partial baths with 2979 sq. ft. Lewis Pointe Drive is located in the Lewis Pointe Sub subdivision within the Warren Local school district. Search Lewis Pointe Sub real estate on shallstrom.sulekandexperts.com today.