Susan Hallstrom
Realtor
REALTOR®, PSA, ABR



BEDS3
BATHS2 full
SQUARE FEET1,120
MLS#5247547
STATUSActive
PROPERTY TYPEResidential - Single Family
SUBDIVISIONRobert Clarks Second Add
SCHOOLToronto City
Property Description
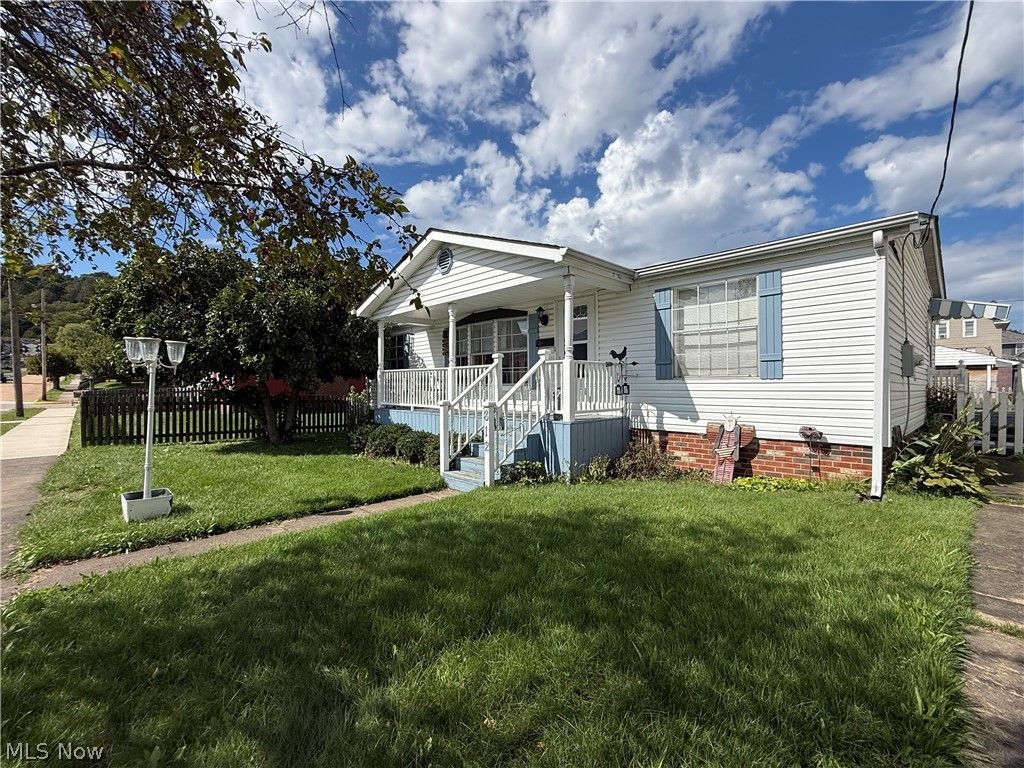
Cute, Cozy & Convenient One-Level Living! Welcome home to this lovely 3-bedroom, 2-full-bath home offering comfortable one-level living. As you enter, you're greeted by a spacious living room that flows naturally into the dining area, creating a welcoming space for everyday living and entertaining. The kitchen offers plenty of cabinet space, including convenient pull-out features for added functionality. The laundry area and side entrance are conveniently located just off the kitchen. The main bedroom features a private full bath with a walk-in shower and a walk-in closet. Bedrooms 2 and 3 are located on the opposite side of the home and offer roomy closets. The second full bath includes a tub/shower combination-perfect for those who appreciate having both bathing options. Step outside onto the covered front porch, the perfect spot to enjoy your morning coffee or tea and catch up with friends. The fenced backyard provides a great space for the little ones-both two-legged and four-legged-to play and enjoy the outdoors. A storage shed offers a handy place for lawn equipment and outdoor décor, while the carport helps keep your vehicle protected from snow and the elements during the winter months. A warm, comfortable home with the convenience of one-floor living and spaces that are easy to enjoy. A lovely place to call home!
Property Features
Property Type: Residential - Single Family
Cooling: Central Air, Electric
Heating: Forced Air
Home Style: Ranch
Lot Size: 0.13 Acres
Roof Type: Asphalt, Fiberglass
Stories: 1.0
Taxes: $595 / year
Year Built: 1994
Amenities
Ceiling Fan(s)
Vaulted Ceiling(s)
Walk-In Closet(s)
Feature Descriptions
Appliances: Dishwasher, Range, Refrigerator
Days on Site: 8
Exterior: Vinyl Siding
Laundry: Main Level
Parcel#: 13-00064-000
Parking: Carport, Off Street, On Street
Patio/Porch: Covered, Front Porch
Sewer: Public Sewer
Water: Public
Room Sizes
Laundry: 8 x 6 Level - First
Bathroom: 7 x 6 Level - First
Bedroom: 10 x 9 Level - First
Bedroom: 11 x 10 Level - First
Primary Bathroom: 8 x 7 Level - First
Bedroom: 12 x 11 Level - First
Living Room: 16 x 15 Level - First
Dining Room: 11 x 10 Level - First
Kitchen: 12 x 11 Level - First
Local Schools
School District: Toronto City
Listed By / Shown By
Listed By
Agency Name: Keller Williams Legacy Group Realty
Agency Contact: pauletteapplegarth@kw.com, 740-317-0995
Shown By
Agent Name: Susan Hallstrom
Agent Phone: (740) 310-0118
Agency Title: Sulek & Experts Real Estate

Estimate Your Payment
Estimated Payment
$ 373.68 per month $286.54 Principal & Interest $49.58 Property Tax $37.55 Homeowner's InsuranceChange Payment Information




Listing data compilation and photo(s) © 2026 - Multiple Listing Service, Inc. – All Rights Reserved
The photos may be altered, edited, enhanced or virtually staged.
Privacy Policy / DMCA Notice / ADA Accessibility


This site is hosted, designed and copyright
© 1994 - 2026 by
Delta Media Group, Inc. -- Patent Pending --
Agent License Information: SAL. 2010003682
812 Logan Avenue | MLS# 5247547
This single family home located at 812 Logan Avenue, Toronto, OH 43964 is currently listed for sale with an asking price of $128,750. This property was built in 1994 and has 3 bedrooms and 2 full baths with 1120 sq. ft. Logan Avenue is located in the Robert Clarks Second Add subdivision within the Toronto City school district. Search Robert Clarks Second Add real estate on shallstrom.sulekandexperts.com today.