Susan Hallstrom
Realtor
REALTOR®, PSA, ABR



BEDS4
BATHS2 full 1 partial
SQUARE FEET2,804
MLS#5226500
STATUSActive
PROPERTY TYPEResidential - Single Family
SUBDIVISIONHallmark Manor Sub 4
SCHOOLMentor Exempted Village
Property Description
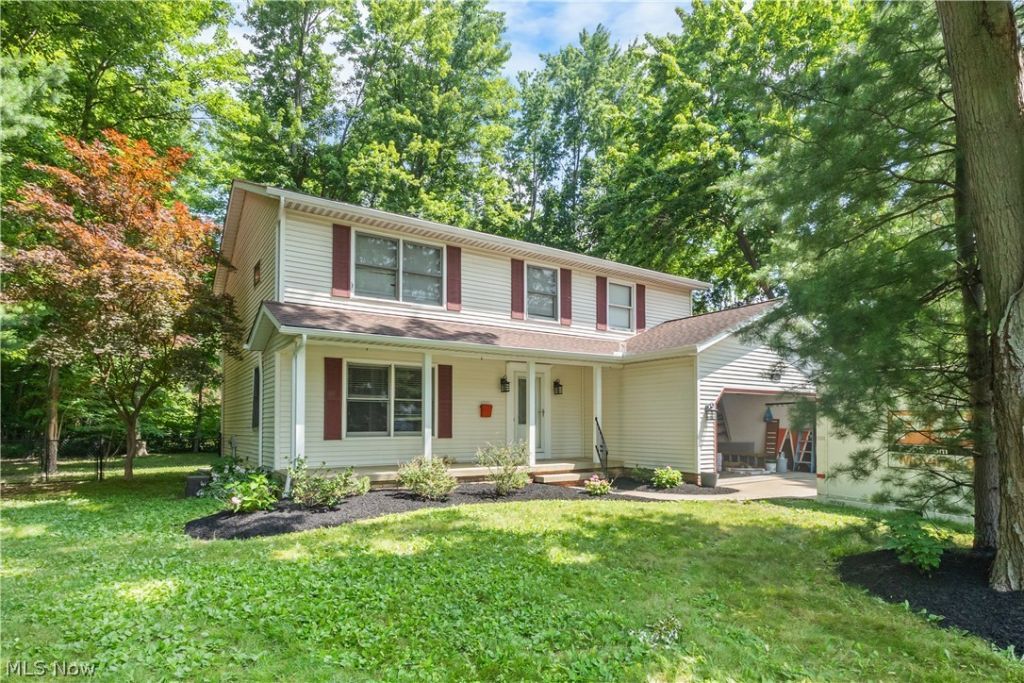
Welcome home to this maintained colonial tucked away on a desirable cul-de-sac in Mentor! Offering four bedrooms, three bathrooms, this spacious home provides the perfect blend of comfort and modern updates. Inside, you will find numerous improvements throughout, including new flooring across much of the home and fresh paint in several rooms, creating a bright and inviting atmosphere. The refreshed kitchen features updated cabinetry, a new dishwasher, and a new microwave, making it both stylish and functional. All appliances to stay. Additional updates include a newer furnace and central air conditioner (2025), providing added peace of mind for years to come. Don't miss your chance to make this beautiful property your next home!
Property Features
Property Type: Residential - Single Family
Basement: Yes
Basement: Full, Partially Finished, Sump Pump
Cooling: Central Air
Fireplaces: 1
Garage: 2
Heating: Forced Air, Gas
Home Style: Colonial
Lot Size: 0.44 Acres
Roof Type: Asphalt, Fiberglass
Stories: 2.0
Taxes: $4,714 / year
Year Built: 1988
Amenities
Double Vanity
Eat-in Kitchen
Feature Descriptions
Appliances: Dryer, Dishwasher, Microwave, Range, Refrigerator, Washer
Days on Site: 6
Exterior: Vinyl Siding
Fencing: Chain Link, Fenced, Full
Fireplace: Wood Burning
Laundry: Gas Dryer Hookup, Main Level
Lot: Cul-De-Sac, Wooded
Parcel#: 16-C-077-P-00-001-0
Parking: Concrete, Driveway
Patio/Porch: Patio
Sewer: Public Sewer
View: Neighborhood
Water: Public
Room Sizes
Laundry: 12 x 4 Level - First
Primary Bathroom: 9 x 6 Level - Second
Bathroom: 8 x 6 Level - Second
Bedroom: 11 x 8 Level - Second
Bedroom: 15 x 15 Level - Second
Bedroom: 11 x 11 Level - Second
Primary Bedroom: 27 x 11 Level - Second
Dining Room: 12 x 10 Level - First
Eat-in Kitchen: 18 x 10 Level - First
Family Room: 16 x 12 Level - First
Living Room: 15 x 12 Level - First
Local Schools
School District: Mentor Exempted Village
Listed By / Shown By
Listed By
Agency Name: Platinum Real Estate
Agency Contact: LauraUnderwood@ContactPlatinum.com, 440-342-8616
Shown By
Agent Name: Susan Hallstrom
Agent Phone: (740) 310-0118
Agency Title: Sulek & Experts Real Estate

Estimate Your Payment
Estimated Payment
$ 1,361.97 per month $856.84 Principal & Interest $392.83 Property Tax $112.29 Homeowner's InsuranceChange Payment Information




Listing data compilation and photo(s) © 2026 - Multiple Listing Service, Inc. – All Rights Reserved
The photos may be altered, edited, enhanced or virtually staged.
Privacy Policy / DMCA Notice / ADA Accessibility


This site is hosted, designed and copyright
© 1994 - 2026 by
Delta Media Group, Inc. -- Patent Pending --
Agent License Information: SAL. 2010003682
8121 Yorkshire Drive | MLS# 5226500
This single family home located at 8121 Yorkshire Drive, Mentor, OH 44060 is currently listed for sale with an asking price of $385,000. This property was built in 1988 and has 4 bedrooms and 2 full and 1 partial baths with 2804 sq. ft. Yorkshire Drive is located in the Hallmark Manor Sub 4 subdivision within the Mentor Exempted Village school district. Search Hallmark Manor Sub 4 real estate on shallstrom.sulekandexperts.com today.