Susan Hallstrom
Realtor
REALTOR®, PSA, ABR



BEDS4
BATHS2 full 1 partial
SQUARE FEET2,820
MLS#5248581
STATUSActive
PROPERTY TYPEResidential - Single Family
SUBDIVISIONSalida Sub
SCHOOLMentor Exempted Village
Property Description
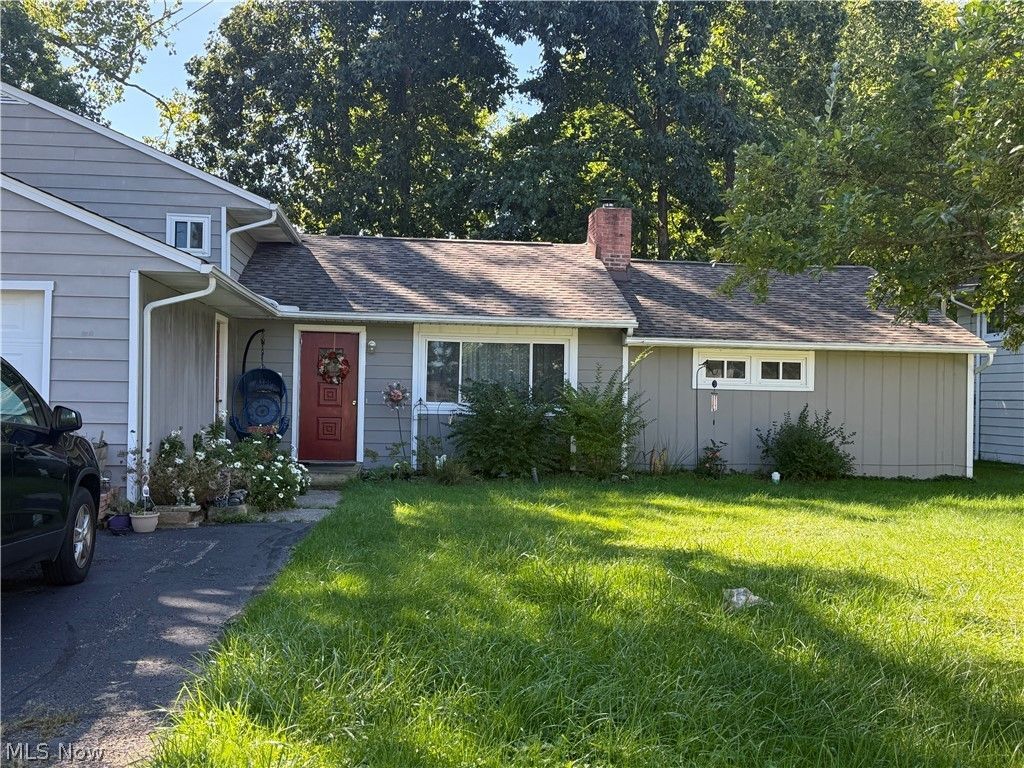
Located adjacent to Veterans Memorial Park and Mentor Shore Middle School sits this lovely and very spacious split level home with a 1st floor primary suite and an open floor plan that is conducive to entertaining and keeping an eye on daily activities in the home. Upon entering the home you will find a spacious formal living room with a wood-burning fireplace. It is open to the formal dining room. The dining room has a bay window and overlooks the deck and yard. Stairs to the left of the entrance lead to a large lower level recreation room with daylight windows, a laundry/utility room with access to the attached garage, a half bath, and a closet. There is also stairs leading to a main bathroom with tub/shower and three (3) spacious 2nd floor bedrooms with hardwood floors. To the right of the dining room is a lighted arched hallway that leads to a pantry, a 2nd utility room (services the addition), a large 1st floor primary suite with a large walk-in closet with closet system and an ensuite bathroom with dual vanities and a tiled walk-in shower. Close to the primary suite, on the back side of the house, is an updated kitchen with granite countertops, appliances, a dinette area, and sliding glass doors to a deck. There is also a large family room with a large skylight and a wood-burning fireplace wall that divides the kitchen from the family room. One of the two (2) hot water tanks are new. The roof and the windows are within 3-5 years old. Property is to be sold AS IS.
Property Features
Property Type: Residential - Single Family
Basement: Yes
Basement: Daylight, Finished, Partial, Concrete, Walk-Out Access
Cooling: Central Air, Window Unit(s)
Fireplaces: 2
Garage: 2 car attached
Heating: Baseboard, Forced Air, Gas, Hot Water, Steam
Home Style: Split Level
Lot Size: 0.21 Acres
Roof Type: Asphalt, Fiberglass
Stories: 2.0
Taxes: $3,467 / year
Year Built: 1969
Amenities
Built-in Features
Granite Counters
Open Floorplan
Pantry
Recessed Lighting
Walk-In Closet(s)
Feature Descriptions
Appliances: Cooktop, Dishwasher, Disposal, Refrigerator
Days on Site: 2
Exterior: Aluminum Siding
Fireplace: Family Room, Living Room
Laundry: Lower Level
Parcel#: 16-D-096-A-00-114-0
Parking: Attached, Driveway, Electricity, Garage Faces Front, Garage
Patio/Porch: Deck, Patio
Sewer: Public Sewer
Water: Public
Room Sizes
Dining Room: 11 x 9 Level - First
Family Room: 20 x 12 Level - First
Living Room: 15 x 11 Level - First
Recreation: 20 x 11 Level - Lower
Pantry: N D x N D Level - First
Laundry: N D x N D Level - Lower
Primary Bathroom: N D x N D Level - First
Bedroom: 10 x 10 Level - Second
Bedroom: 13 x 10 Level - Second
Bedroom: 13 x 12 Level - Second
Primary Bedroom: 18 x 12 Level - First
Kitchen: 14 x 12 Level - First
Local Schools
School District: Mentor Exempted Village
Listed By / Shown By
Listed By
Agency Name: Century 21 Homestar
Agency Contact: Luxrealtors@icloud.com, 440-725-9369
Shown By
Agent Name: Susan Hallstrom
Agent Phone: (740) 310-0118
Agency Title: Sulek & Experts Real Estate

Estimate Your Payment
Estimated Payment
$ 1,132.19 per month $745.56 Principal & Interest $288.92 Property Tax $97.71 Homeowner's InsuranceChange Payment Information




Listing data compilation and photo(s) © 2026 - Multiple Listing Service, Inc. – All Rights Reserved
The photos may be altered, edited, enhanced or virtually staged.
Privacy Policy / DMCA Notice / ADA Accessibility


This site is hosted, designed and copyright
© 1994 - 2026 by
Delta Media Group, Inc. -- Patent Pending --
Agent License Information: SAL. 2010003682
8150 Rushton Drive | MLS# 5248581
This single family home located at 8150 Rushton Drive, Mentor, OH 44060 is currently listed for sale with an asking price of $335,000. This property was built in 1969 and has 4 bedrooms and 2 full and 1 partial baths with 2820 sq. ft. Rushton Drive is located in the Salida Sub subdivision within the Mentor Exempted Village school district. Search Salida Sub real estate on shallstrom.sulekandexperts.com today.