Susan Hallstrom
Realtor
REALTOR®, PSA, ABR



BEDS3
BATHS2 full
SQUARE FEET1,829
MLS#5259613
STATUSActive
PROPERTY TYPEResidential - Condominium
SUBDIVISIONRidgewood Condo Homes Ph 01r
SCHOOLTallmadge City
Property Description
Gorgeous, move-in-ready 3-bedroom, 2-bath stand-alone ranch in the sought-after Ridgecliff Condominiums. Beautiful setting with wooded view and abundant wildlife. Large deck off your eat-in kitchen. New appliances, convenient first-floor laundry, and ample storage throughout. Freshly painted, clean basement with a new battery-backup sump pump, ready to finish if you wish. THIS IS TRULY ONE OF A KIND.
Property Features
Property Type: Residential - Condominium
Basement: Yes
Basement: Full, Interior Entry, Concrete
Cooling: Central Air
Fireplaces: 1
Garage: 2 car attached
Heating: Forced Air, Fireplace(s)
Home Style: Ranch
Roof Type: Asphalt, Fiberglass, Pitched
Stories: 1.0
Taxes: $4,504 / year
Year Built: 2001
Amenities
Breakfast Bar
Tray Ceiling(s)
Ceiling Fan(s)
Crown Molding
Cathedral Ceiling(s)
Central Vacuum
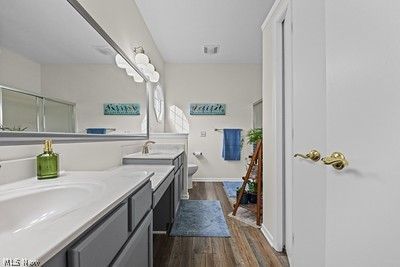
Double Vanity
Entrance Foyer
Eat-in Kitchen
Laminate Counters
Primary Downstairs
Pantry
Natural Woodwork
Walk-In Closet(s)
Private Entrance
Private Yard
Feature Descriptions
Community Features: Street Lights, Sidewalks
Days on Site: 3
Exterior: Brick, Vinyl Siding
Fencing: None
Fireplace: Glass Doors, Gas Log, Living Room, Gas
Laundry: Washer Hookup, Electric Dryer Hookup, Main Level, Laundry Room, Laundry Tub, Sink, Upper Level
Lot: Back Yard, Cul-De-Sac, Flat, Front Yard, Near Golf Course, Landscaped, Level, Few Trees
Parcel#: 6008928
Parking: Attached, Concrete, Drain, Direct Access, Driveway, Electricity, Garage Faces Front, Garage, Garage Door Opener, Guest, Inside Entrance, Deck, Private, Storage, Water Available
Patio/Porch: Deck, Front Porch
Pets Allowed: Cats OK, Dogs OK, Number Limit
Sewer: Public Sewer
View: City Lights, Neighborhood
Water: Public
Window: Blinds, Insulated Windows, Screens, Window Coverings, Wood Frames, Window Treatments
Room Sizes
Entry/ Foyer: N D x N D Level - First
Laundry: N D x N D Level - First
Primary Bathroom: N D x N D Level - First
Bedroom: 12 x 10 Level - First
Bedroom: 12 x 12 Level - First
Primary Bedroom: 15 x 14 Level - First
Dining Room: 14 x 10 Level - First
Kitchen: 14 x 10 Level - First
Great Room: 23 x 14 Level - First
Local Schools
School District: Tallmadge City
Listed By / Shown By
Listed By
Agency Name: Harvest Home Realty, Corp.
Agency Contact: 330-686-8200, closings@harvesthomerealty.com
Shown By
Agent Name: Susan Hallstrom
Agent Phone: (740) 310-0118
Agency Title: Sulek & Experts Real Estate

Estimate Your Payment
Estimated Payment
$ 1,256.11 per month $778.73 Principal & Interest $375.33 Property Tax $102.05 Homeowner's InsuranceChange Payment Information




Listing data compilation and photo(s) © 2026 - Multiple Listing Service, Inc. – All Rights Reserved
The photos may be altered, edited, enhanced or virtually staged.
Privacy Policy / DMCA Notice / ADA Accessibility


This site is hosted, designed and copyright
© 1994 - 2026 by
Delta Media Group, Inc. -- Patent Pending --
Agent License Information: SAL. 2010003682
846 Gardenstone Circle | MLS# 5259613
This condo located at 846 Gardenstone Circle, Tallmadge, OH 44278 is currently listed for sale with an asking price of $349,900. This property was built in 2001 and has 3 bedrooms and 2 full baths with 1829 sq. ft. Gardenstone Circle is located in the Ridgewood Condo Homes Ph 01r subdivision within the Tallmadge City school district. Search Ridgewood Condo Homes Ph 01r real estate on shallstrom.sulekandexperts.com today.