Susan Hallstrom
Realtor
REALTOR®, PSA, ABR



BEDS3
BATHS3 full 1 partial
SQUARE FEET3,225
MLS#5259986
STATUSActive
PROPERTY TYPEResidential - Condominium
SUBDIVISIONVillas/Whitney Chase Condo
SCHOOLHowland Local
Property Description
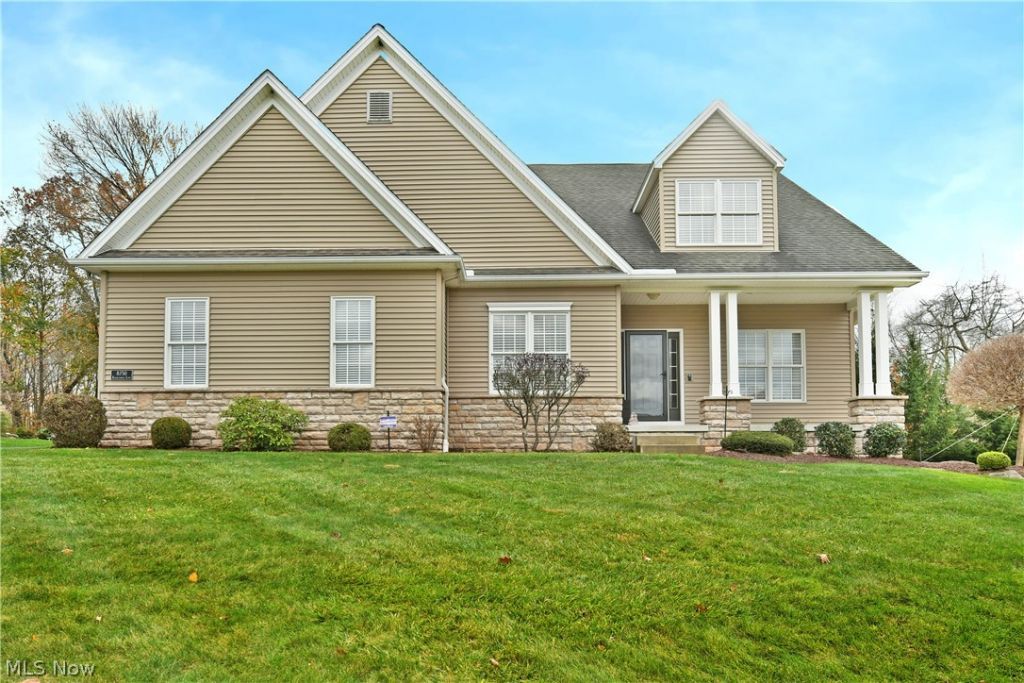
Spend the holidays in extraordinary style! Whether hosting an elegant family dinner, entertaining friends, or simply watching the snow fall from the comfort of the sunroom, this stunning custom-built Howland villa offers an exceptional blend of luxury, comfort, and sophistication. Tucked away within one of the area's best-kept secrets, this beautiful residence enjoys a peaceful, private setting surrounded by mature trees. Perched gracefully upon an elevated lot, the impressive exterior welcomes you to three levels of beautifully finished living space, thoughtfully designed for both everyday living and effortless entertaining. A gorgeous rear patio provides a wonderful setting for outdoor gatherings, while the inviting interior showcases rich finishes, warm tones, and beautiful cherry-toned flooring. Just off the foyer, an elegant formal dining room awaits, complemented by a charming front parlor ideal for a private home office or intimate sitting area. At the heart of the home, a breathtaking custom kitchen features granite countertops, beautiful two-tone cabinetry, and a spacious breakfast bar overlooking the spectacular great room. Soaring ceilings, expansive windows, and a beautiful fireplace create an impressive yet inviting atmosphere. An adjoining dining area and sunroom offer additional spaces to relax and entertain. The luxurious first-floor primary suite is a private retreat, complete with tray ceilings, an expansive walk-in closet, and a beautifully appointed bath featuring dual vanities, a jetted soaking tub, and a stunning tiled shower. A guest bedroom, full bath, and convenient first-floor laundry complete the main level. Upstairs, an open loft overlooks the living space below and leads to a spacious guest suite featuring its own full bath and walk-in closet. The exceptional finished lower level takes entertaining to another level, offering a second full kitchen, dining area, expansive family room, half bath, and abundant storage throughout.
Property Features
Property Type: Residential - Condominium
Basement: Yes
Basement: Full, Partially Finished
Cooling: Central Air
Fireplaces: 1
Garage: 2 car attached
Heating: Forced Air, Gas
Roof Type: Shingle
Stories: 2.0
Taxes: $5,933 / year
Year Built: 2006
Amenities
Breakfast Bar
Tray Ceiling(s)
Ceiling Fan(s)
Entrance Foyer
Eat-in Kitchen
Granite Counters
High Ceilings
Primary Downstairs
Open Floorplan
Recessed Lighting
Soaking Tub
Vaulted Ceiling(s)
Walk-In Closet(s)
Feature Descriptions
Appliances: Dishwasher, Microwave, Range, Refrigerator
Days on Site: 3
Exterior: Stone, Vinyl Siding
Fireplace: Gas, Great Room
Laundry: Main Level, Laundry Room
Parcel#: 28-903071
Parking: Attached, Driveway, Electricity, Garage, Garage Door Opener, Paved, Garage Faces Side
Patio/Porch: Enclosed, Front Porch, Patio, Porch
Pets Allowed: Yes
Sewer: Public Sewer
Water: Public
Room Sizes
Dining Room: 10 x 16 Level - First
Bathroom: 8 x 5 Level - First
Primary Bathroom: 9 x 12 Level - First
Kitchen: 14 x 11 Level - First
Dining Room: 15 x 12 Level - First
Other: 6 x 4 Level - Lower
Kitchen: 11 x 13 Level - Lower
Sunroom: 11 x 11 Level - First
Recreation: 14 x 38 Level - Lower
Sitting Room: 11 x 13 Level - First
Loft: 9 x 14 Level - Second
Laundry: 8 x 6 Level - First
Entry/ Foyer: 6 x 15 Level - First
Bathroom: 6 x 8 Level - Second
Bedroom: 15 x 12 Level - Second
Bedroom: 12 x 12 Level - First
Primary Bedroom: 17 x 13 Level - First
Great Room: 16 x 20 Level - First
Local Schools
School District: Howland Local
Listed By / Shown By
Listed By
Agency Name: Brokers Realty Group
Agency Contact: Melissa.Palmer@brokersSold.com, 330-727-0577
Shown By
Agent Name: Susan Hallstrom
Agent Phone: (740) 310-0118
Agency Title: Sulek & Experts Real Estate

Estimate Your Payment
Estimated Payment
$ 1,690.10 per month $1,057.14 Principal & Interest $494.42 Property Tax $138.54 Homeowner's InsuranceChange Payment Information




Listing data compilation and photo(s) © 2026 - Multiple Listing Service, Inc. – All Rights Reserved
The photos may be altered, edited, enhanced or virtually staged.
Privacy Policy / DMCA Notice / ADA Accessibility


This site is hosted, designed and copyright
© 1994 - 2026 by
Delta Media Group, Inc. -- Patent Pending --
Agent License Information: SAL. 2010003682
8750 Kimblewick Lane Ne | MLS# 5259986
This condo located at 8750 Kimblewick Lane Ne, Warren, OH 44484 is currently listed for sale with an asking price of $475,000. This property was built in 2006 and has 3 bedrooms and 3 full and 1 partial baths with 3225 sq. ft. Kimblewick Lane Ne is located in the Villas/Whitney Chase Condo subdivision within the Howland Local school district. Search Villas/Whitney Chase Condo real estate on shallstrom.sulekandexperts.com today.