Susan Hallstrom
Realtor
REALTOR®, PSA, ABR



BEDS4
BATHS2 full 1 partial
SQUARE FEET3,015
MLS#5260840
STATUSActive
PROPERTY TYPEResidential - Single Family
SUBDIVISIONForest Meadows
SCHOOLMedina City
Property Description
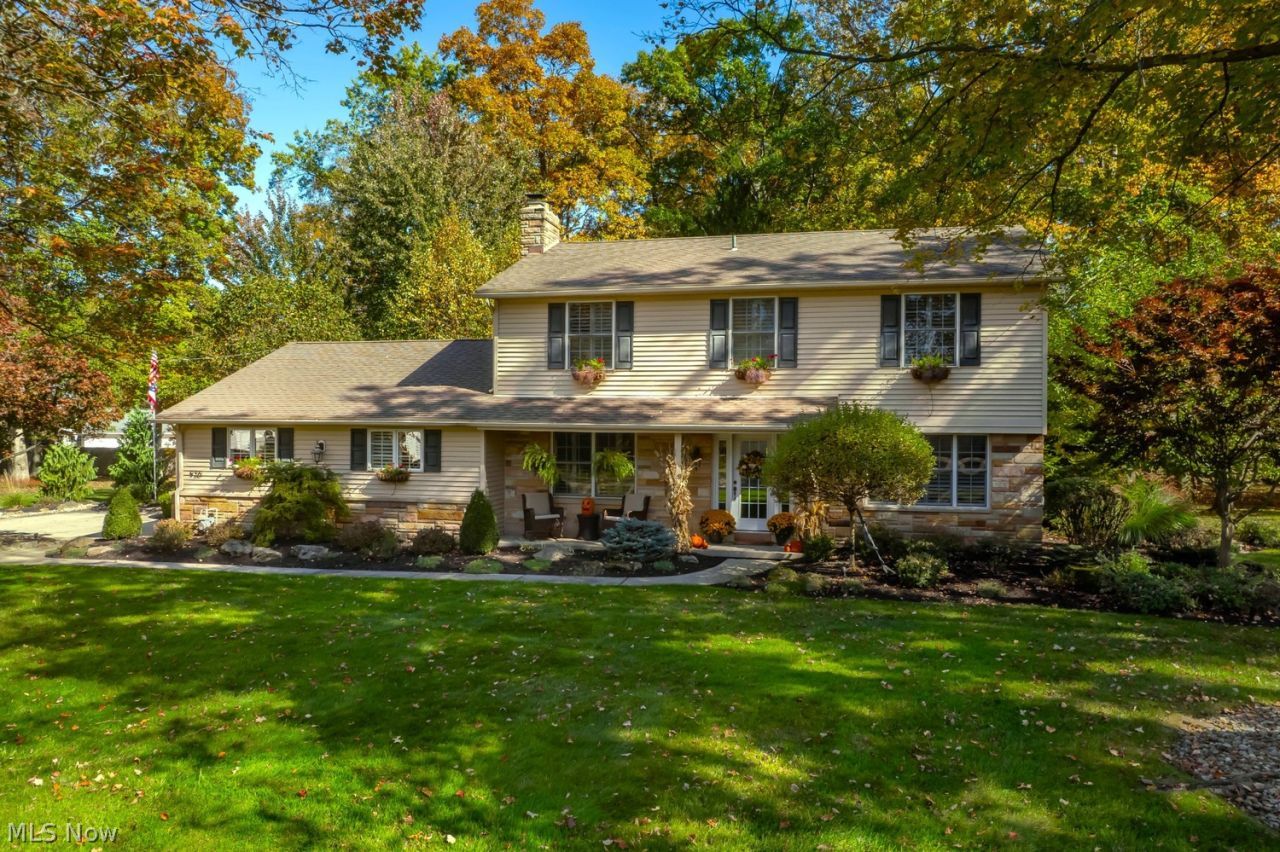
Beautifully expanded and updated Forest Meadows home on a quiet, tree-lined cul-de-sac! This 4-bedroom, 2.5-bath home sits on an oversized lot backing to woods for privacy. A generous first-floor addition created a stunning entertainer's kitchen and sun-filled morning room with walls of windows overlooking the backyard. The kitchen features Wellborn cabinetry with pullout storage, granite counters, GE Profile gas cooktop with telescoping downdraft, huge dimensional island and beverage bar with hammered sink, wine fridge and glass-front cabinetry. An elegant dining room overlooks the woods and opens to the living room with gas fireplace, while the cozy family room has beamed ceilings and a woodburning fireplace with gas starter and brick hearth. A covered rear porch with TV, ceiling fan, recessed lighting and audio opens to an expansive patio surrounded by river birches, lush landscaping and bubbling fountain. Irrigation (including window boxes) and landscape lighting enhance this private retreat. Multi-room audio inside and out, custom plantation shutters, quality Pella wood-interior windows and a covered front porch with retractable front-door screen. Upstairs are four inviting bedrooms, including a primary suite with wall of closets and private bath; both full baths are recently updated. Professionally decorated and regularly repainted, the home is exceptionally clean, with pristine walls, trim and ceilings. The finished lower-level rec room features custom built-in shelving and under-stair wine bar. Also features first-floor mudroom, spacious laundry with sink and ample storage. Mechanical updates: Multi-zone Triangle Tube boiler system (2020) with integrated hot water heater (2025); A/C air handler and condenser (2024). The heated, insulated side-load garage has a two-part epoxy floor, floored overhead storage and extra driveway parking. Optional neighborhood HOA provides access to nearby private lake and the Forest Meadows Lake Park Pavilion.
Property Features
Property Type: Residential - Single Family
Basement: Yes
Basement: Partially Finished
Cooling: Central Air
Fireplaces: 2
Garage: 2 car attached
Heating: Forced Air
Home Style: Colonial
Lot Size: 0.44 Acres
Roof Type: Asphalt, Fiberglass
Stories: 2.0
Taxes: $5,793 / year
Year Built: 1964
Amenities
Beamed Ceilings
Wet Bar
Entrance Foyer
Eat-in Kitchen
Granite Counters
Kitchen Island
Recessed Lighting
Sound System
Smart Thermostat
Wired for Sound
Irrigation Sprinklers
Lighting
Private Yard
Feature Descriptions
Appliances: Built-In Oven, Cooktop, Dishwasher, Disposal, Microwave, Refrigerator
Days on Site: 2
Exterior: Stone, Vinyl Siding
Fireplace: Gas, Gas Starter, Masonry, Wood Burning
Laundry: Main Level, Laundry Room, Laundry Tub, Sink
Lot: Back Yard, Cul-De-Sac, Dead End, Flat, Front Yard, Sprinklers In Rear, Sprinklers In Front, Landscaped, Level, Private, Wooded
Parcel#: 028-19B-11-051
Parking: Attached, Concrete, Drain, Driveway, Garage, Garage Door Opener, Heated Garage, Lighted, Off Street, Garage Faces Side
Patio/Porch: Rear Porch, Covered, Front Porch, Patio
Sewer: Public Sewer
View: Trees/Woods
Water: Public
Window: Plantation Shutters, Screens, Window Treatments
Room Sizes
Primary Bathroom: 9 x 7 Level - Second
Bathroom: 8 x 7 Level - Second
Entry/ Foyer: 10 x 9 Level - First
Bedroom: 12 x 9 Level - Second
Bedroom: 15 x 12 Level - Second
Bedroom: 16 x 12 Level - Second
Primary Bedroom: 15 x 14 Level - Second
Mud Room: 8 x 8 Level - First
Family Room: 18 x 12 Level - First
Laundry: 15 x 8 Level - First
Dining Room: 15 x 15 Level - First
Sitting Room: 20 x 10 Level - First
Living Room: 19 x 13 Level - First
Kitchen: 22 x 16 Level - First
Local Schools
School District: Medina City
Listed By / Shown By
Listed By
Agency Name: M. C. Real Estate
Agency Contact: bmarquard@MCREohio.com, 330-416-3609
Shown By
Agent Name: Susan Hallstrom
Agent Phone: (740) 310-0118
Agency Title: Sulek & Experts Real Estate

Estimate Your Payment
Estimated Payment
$ 1,804.30 per month $1,168.42 Principal & Interest $482.75 Property Tax $153.13 Homeowner's InsuranceChange Payment Information




Listing data compilation and photo(s) © 2026 - Multiple Listing Service, Inc. – All Rights Reserved
The photos may be altered, edited, enhanced or virtually staged.
Privacy Policy / DMCA Notice / ADA Accessibility


This site is hosted, designed and copyright
© 1994 - 2026 by
Delta Media Group, Inc. -- Patent Pending --
Agent License Information: SAL. 2010003682
920 Shorewood Drive | MLS# 5260840
This single family home located at 920 Shorewood Drive, Medina, OH 44256 is currently listed for sale with an asking price of $525,000. This property was built in 1964 and has 4 bedrooms and 2 full and 1 partial baths with 3015 sq. ft. Shorewood Drive is located in the Forest Meadows subdivision within the Medina City school district. Search Forest Meadows real estate on shallstrom.sulekandexperts.com today.