Susan Hallstrom
Realtor
REALTOR®, PSA, ABR



BEDS3
BATHS1 full
SQUARE FEET976
MLS#5250073
STATUSActive
PROPERTY TYPEResidential - Single Family
SUBDIVISIONShadybrook
SCHOOLSpringfield Local
Property Description
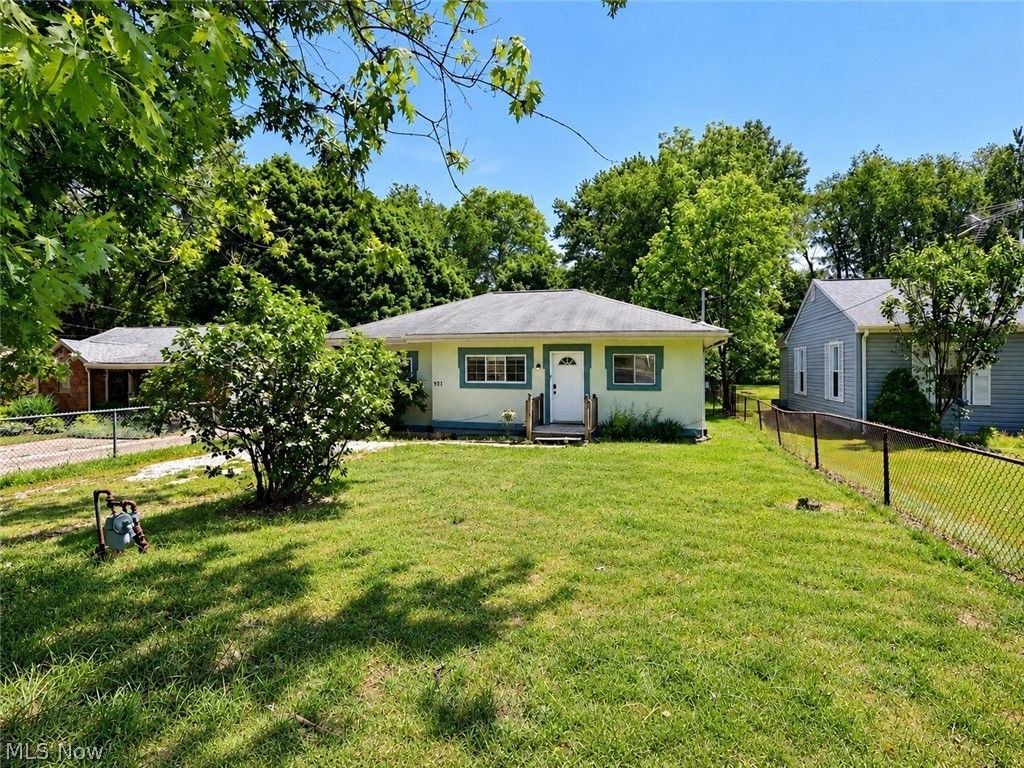
Updated ranch, spacious backyard, and rental income already in place! This three-bedroom, one-bath home in Springfield Township combines the convenience of one-floor living with a refreshed interior on approximately a quarter acre. The renovated kitchen features granite countertops and stainless steel appliances, while new luxury vinyl plank flooring and fresh interior paint create a clean, cohesive look throughout. An updated bathroom completes the interior improvements. Outside, the deep backyard offers plenty of room for relaxing, gardening, and enjoying the outdoors. Currently leased at $1,395 per month through September 1, 2027, this property offers an opportunity to acquire an updated rental with an existing income stream. Whether expanding a portfolio or purchasing a first investment property, 931 Crestline Dr. deserves a closer look. To respect the tenants' privacy, showings are available only after an accepted offer. Please do not disturb the tenant.
Property Features
Property Type: Residential - Single Family
Basement: Crawl Space
Cooling: Central Air
Heating: Forced Air
Home Style: Ranch
Lot Size: 0.25 Acres
Roof Type: Asphalt, Fiberglass
Stories: 1.0
Taxes: $1,820 / year
Year Built: 1956
Feature Descriptions
Appliances: Built-In Oven, Dishwasher, Microwave, Refrigerator
Exterior: Aluminum Siding, Vinyl Siding
Lot: Back Yard
Parcel#: 5103506
Parking: Asphalt
Patio/Porch: Deck
Sewer: Private Sewer
Water: Well
Local Schools
School District: Springfield Local
Listed By / Shown By
Listed By
Agency Name: EXP Realty, LLC.
Agency Contact: robbywventures@gmail.com, 737-587-7441
Shown By
Agent Name: Susan Hallstrom
Agent Phone: (740) 310-0118
Agency Title: Sulek & Experts Real Estate

Estimate Your Payment
Estimated Payment
$ 516.41 per month $322.48 Principal & Interest $151.67 Property Tax $42.26 Homeowner's InsuranceChange Payment Information




Listing data compilation and photo(s) © 2026 - Multiple Listing Service, Inc. – All Rights Reserved
The photos may be altered, edited, enhanced or virtually staged.
Privacy Policy / DMCA Notice / ADA Accessibility


This site is hosted, designed and copyright
© 1994 - 2026 by
Delta Media Group, Inc. -- Patent Pending --
Agent License Information: SAL. 2010003682
931 Crestline Drive | MLS# 5250073
This single family home located at 931 Crestline Drive, Akron, OH 44312 is currently listed for sale with an asking price of $144,900. This property was built in 1956 and has 3 bedrooms and 1 full baths with 976 sq. ft. Crestline Drive is located in the Shadybrook subdivision within the Springfield Local school district. Search Shadybrook real estate on shallstrom.sulekandexperts.com today.