Susan Hallstrom
Realtor
REALTOR®, PSA, ABR



BEDS3
BATHS1 full 1 partial
SQUARE FEET1,540
MLS#5246863
STATUSActive
PROPERTY TYPEResidential - Single Family
SCHOOLDover City
Property Description
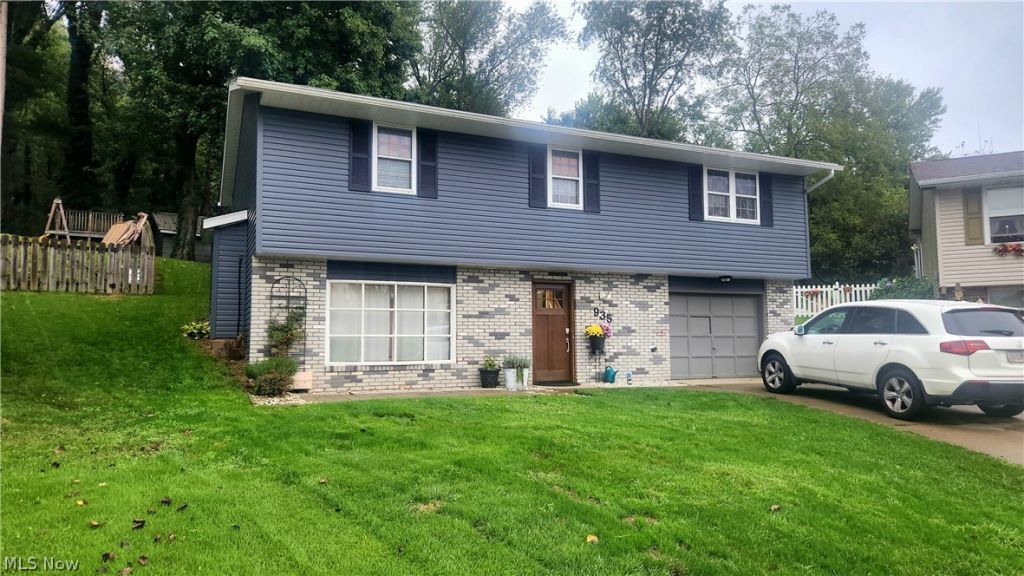
This 3-bedroom, open-concept raised ranch home in a desirable neighborhood will not disappoint! The home features 1040 square feet on the main level plus an additional 500 finished square feet on ground level. The kitchen boasts a custom-built island, stainless steel appliances and a pantry. The dining area, living room, 3 bedrooms and a full bath make up the remaining main level. The ground level offers a large, updated family room with a working gas fireplace. Off the family room is a half bath with space to add a shower. The laundry, utility room, and mud room area complete the ground level. Ages include roof and Provia siding in 2021, furnace 2016, central air unit 2018, and water softener system 2022. Sitting on a quiet cul-de-sac, this property features an attached garage and fenced-in backyard with a shed, nice deck, and raised beds for gardening. Don't miss the chance to make this well-loved home your own!
Property Features
Property Type: Residential - Single Family
Cooling: Central Air
Fireplaces: 1
Garage: 1 car attached
Heating: Forced Air, Gas
Lot Size: 0.31 Acres
Roof Type: Shingle
Stories: 2.0
Taxes: $2,922 / year
Year Built: 1974
Feature Descriptions
Appliances: Dishwasher, Microwave, Range, Refrigerator
Days on Site: 7
Exterior: Vinyl Siding
Fireplace: Gas, Ventless
Parcel#: 1504955000
Parking: Attached, Driveway, Garage, On Street
Sewer: Public Sewer
Water: Public
Local Schools
School District: Dover City
Listed By / Shown By
Listed By
Agency Name: Leonard and Newland Real Estate Services
Agency Contact: realtorkristismith@gmail.com, 330-243-2345
Shown By
Agent Name: Susan Hallstrom
Agent Phone: (740) 310-0118
Agency Title: Sulek & Experts Real Estate

Estimate Your Payment
Estimated Payment
$ 973.25 per month $645.19 Principal & Interest $243.50 Property Tax $84.55 Homeowner's InsuranceChange Payment Information




Listing data compilation and photo(s) © 2026 - Multiple Listing Service, Inc. – All Rights Reserved
The photos may be altered, edited, enhanced or virtually staged.
Privacy Policy / DMCA Notice / ADA Accessibility


This site is hosted, designed and copyright
© 1994 - 2026 by
Delta Media Group, Inc. -- Patent Pending --
Agent License Information: SAL. 2010003682
935 Chelsea Drive | MLS# 5246863
This single family home located at 935 Chelsea Drive, Dover, OH 44622 is currently listed for sale with an asking price of $289,900. This property was built in 1974 and has 3 bedrooms and 1 full and 1 partial baths with 1540 sq. ft. Chelsea Drive is located within the Dover City school district. Search Dover real estate on shallstrom.sulekandexperts.com today.